

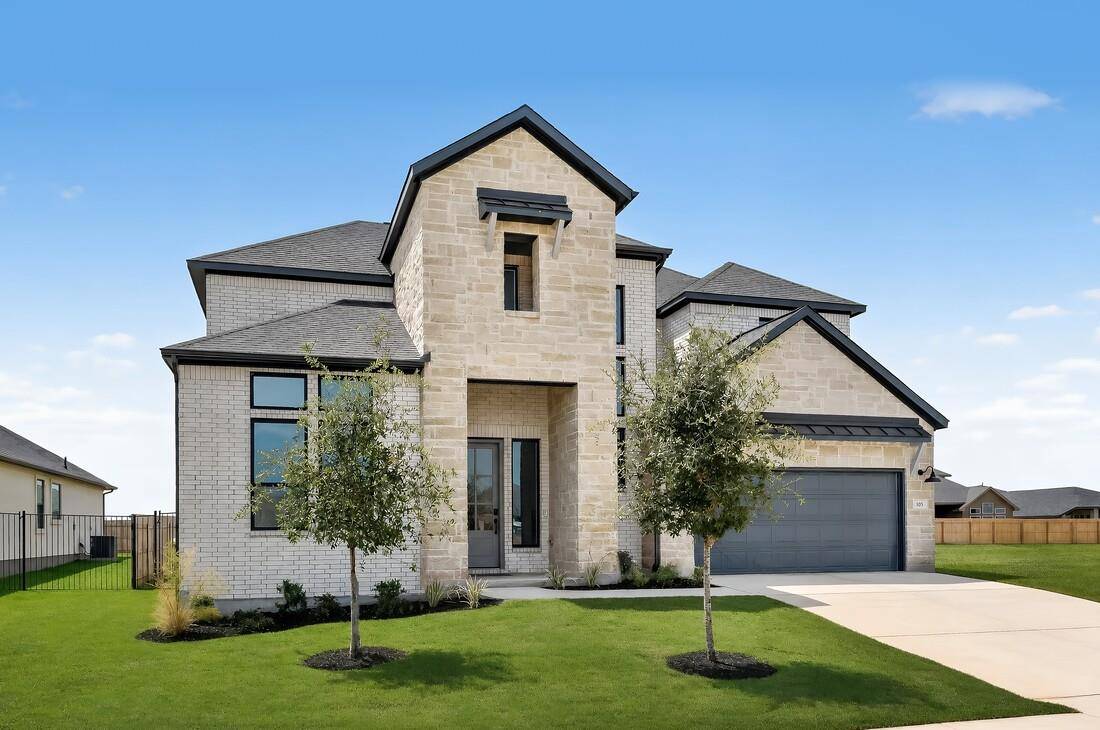








105 Borrego BND Liberty Hill, TX 78642 Price Dropped by $12K
UPDATED: 10/04/2026 09:02 PM ON MARKET: 94 days on market
$686,968
4 Beds4 Baths3,229 SqFt
Key Details
Property Type Single Family Home
Sub Type Single Family Residence
Listing Status Active
Purchase Type For Sale
Square Footage 3,229 sqft
Price per Sqft $212
Subdivision Santa Rita Ranch
MLS Listing ID 8674514
Bedrooms 4
Full Baths 4
HOA Fees $116/qua
HOA Y/N Yes
Year Built 2026
Tax Year 2025
Lot Size 8,407 Sqft
Acres 0.193
Lot Dimensions 60x140
Property Sub-Type Single Family Residence
Source actris
Property Description
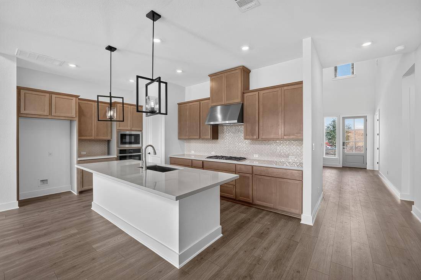
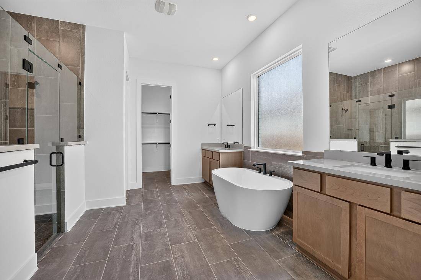
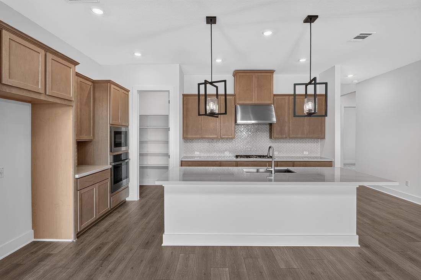
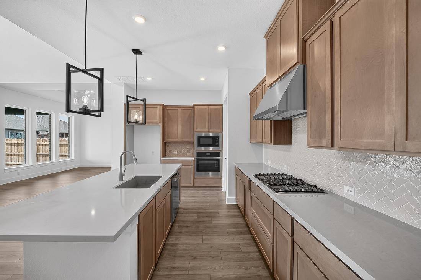
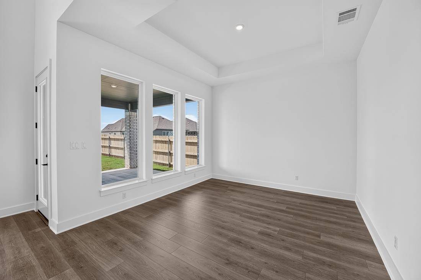
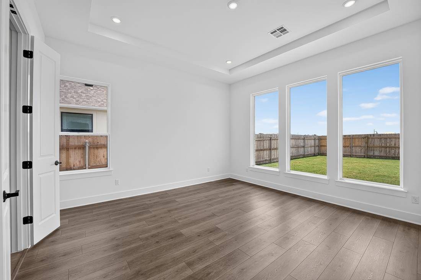
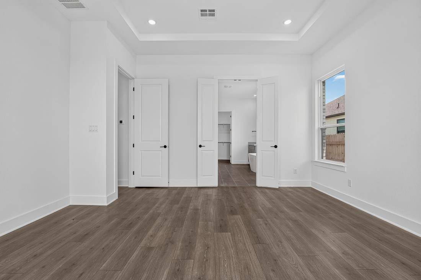
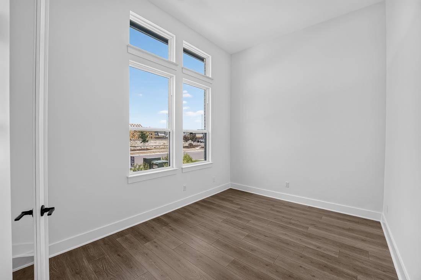
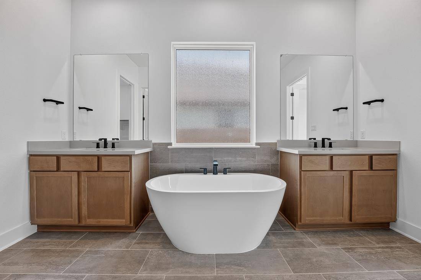
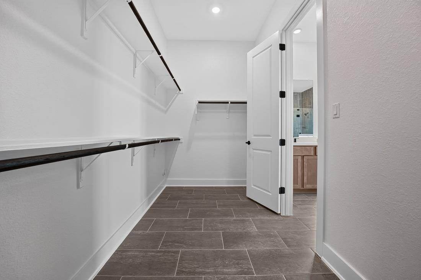
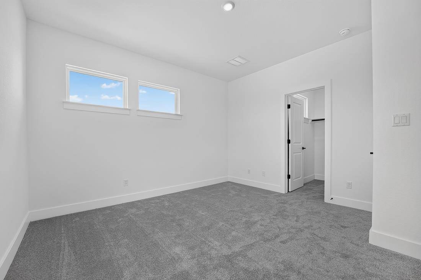
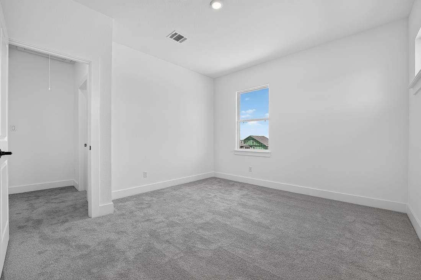
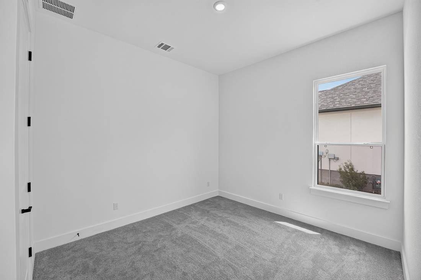
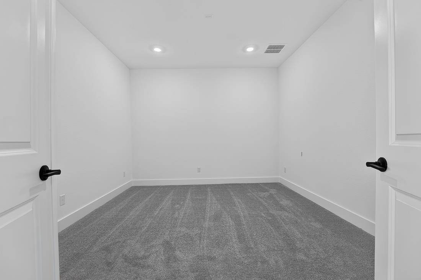
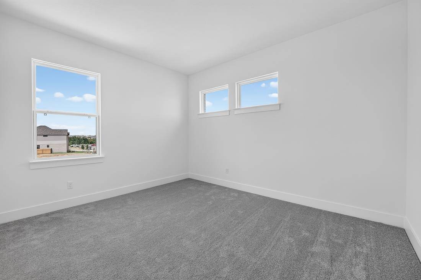
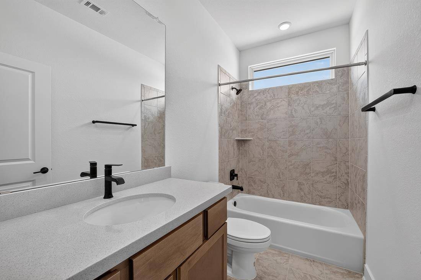
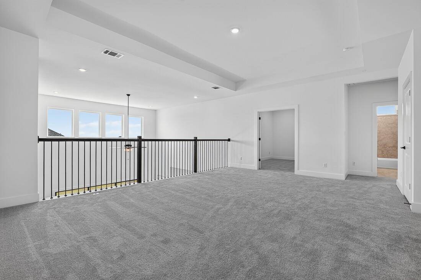
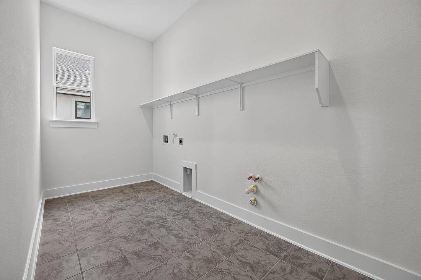
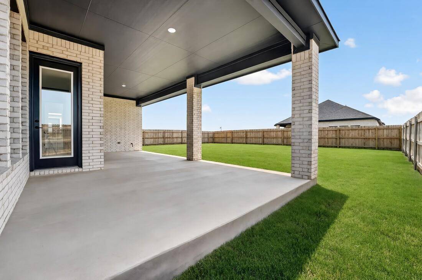
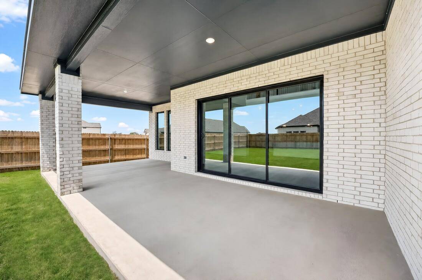
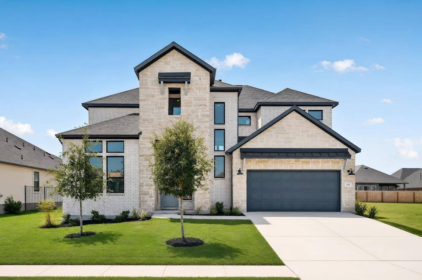
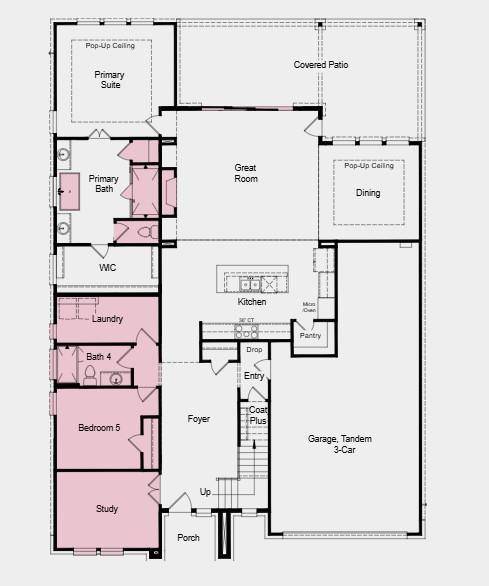
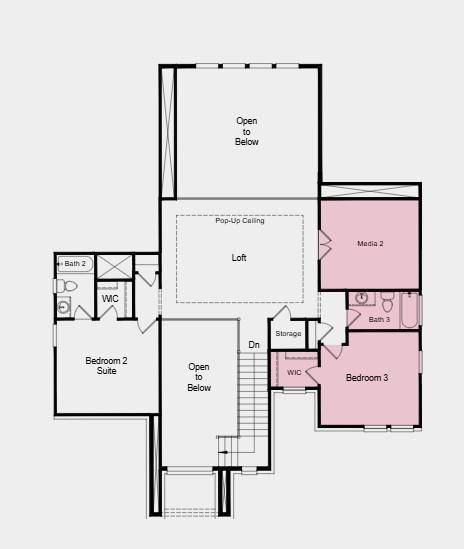
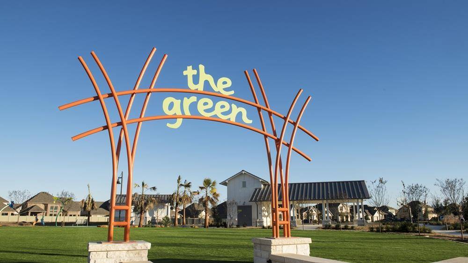
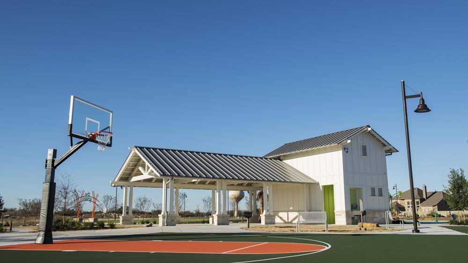
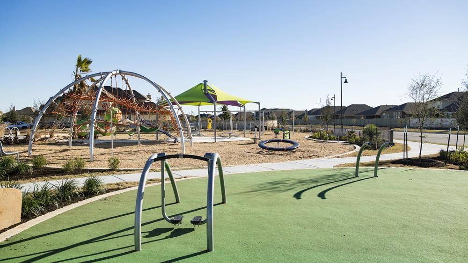
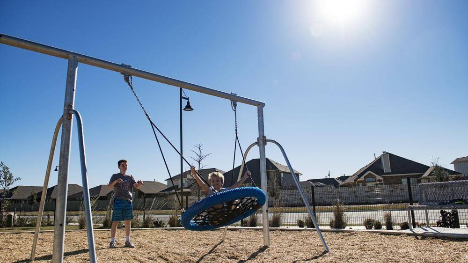
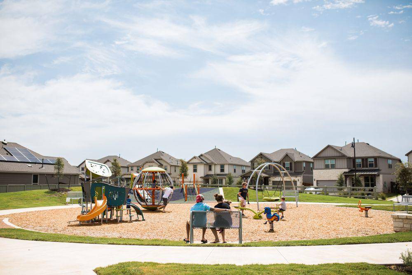
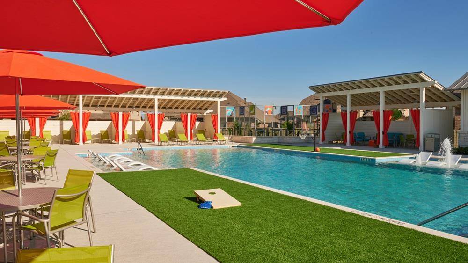
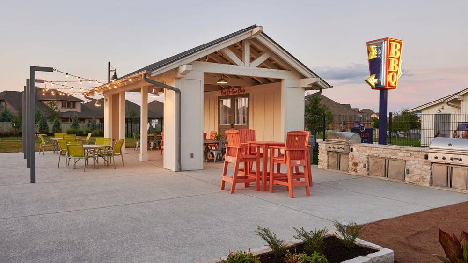
What's Special: 3-Car Tandem Garage | Game Room & Media | Two Bedrooms Down. New Construction - Ready Now! Built by Taylor Morrison, America's Most Trusted Home Builder. Welcome to the Mesa at 105 Borrego Bend in Santa Rita Ranch! Step through the porch into a spacious foyer that gently guides you to a dedicated study, a cozy secondary bedroom with a shared full bath and a convenient laundry room across from the 3-car tandem garage. As you move further inside, the home opens into a beautiful, airy living space. A graceful dining room flows into the great room and a charming kitchen with an island, all leading to a covered patio that invites the outdoors in. The luxurious primary suite is tucked at the back of the home, offering a spa-like bath and a spacious walk-in closet for peaceful retreat. Upstairs, two additional bedrooms—one with an ensuite bath—join a shared full bath, a versatile loft and a welcoming media room for relaxed evenings at home. Santa Rita Ranch offers a vibrant master-planned lifestyle in Liberty Hill, TX. Enjoy a gym, dog park, trails, and a sparkling pool. Even more fun is coming with The Ranch Camp—an 8-acre hub with three resort-style pools, a splash pad, pickleball, cornhole, relaxation areas, and a pavilion. Located on Ronald Reagan Blvd., commuting to US-183, I-35, TX-29, and TX-45 is a breeze. Additional Highlights Include: gourmet kitchen, main floor secondary bedroom with a full bath in place of flex room and half bath, black vinyl sliding glass door unit at great room, interior fireplace at great room, media room added upstairs, free-standing oval tub in the primary bath, spa shower in the primary bath, exterior gas line, pre-plumb for future water softener in the garage, and pre-plumb for future laundry sink.
Based on information from Unlock MLS (alternatively, from ACTRIS) for the period through 10/08/2026. Neither the Board nor ACTRIS guarantees or is in any way responsible for its accuracy. All data is provided “AS IS” and with all faults. Data maintained by the Board or ACTRIS may not reflect all real estate activity in the market.
Information being provided is for consumers’ personal, non-commercial use and may not be used for any purpose other than to identify prospective properties consumers may be interested in purchasing. Some IDX listings have been excluded from this website.
Data last updated: 10/08/2026 21:18