







1640 Alasio DR Leander, TX 78641 Price Dropped by $36K
UPDATED: 09/06/2026 06:37 PM ON MARKET: 84 days on market
$905,570
5 Beds4.5 Baths4,300 SqFt
Key Details
Property Type Single Family Home
Sub Type Single Family Residence
Listing Status Active
Purchase Type For Sale
Square Footage 4,300 sqft
Price per Sqft $210
Subdivision Travisso
MLS Listing ID 4115429
Bedrooms 5
Full Baths 4
Half Baths 1
HOA Fees $540/Semi-Annually
HOA Y/N Yes
Year Built 2026
Tax Year 2025
Lot Size 10,450 Sqft
Acres 0.2399
Lot Dimensions 70x130
Property Sub-Type Single Family Residence
Source actris
Property Description
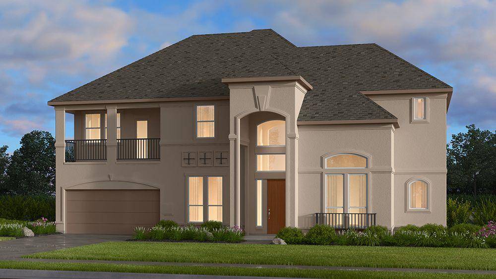
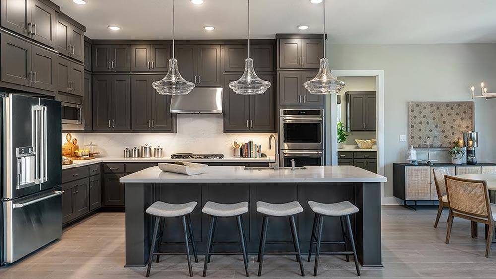
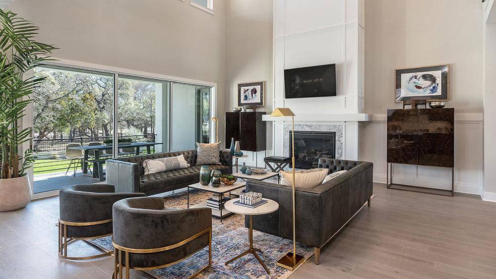
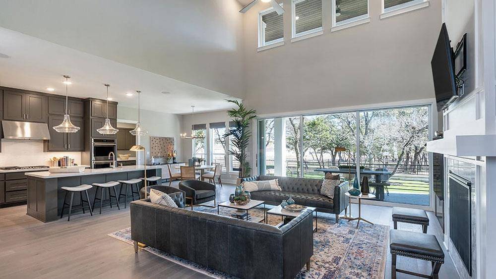
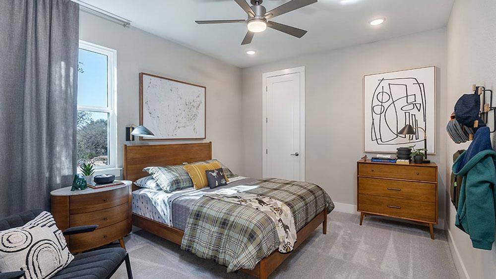
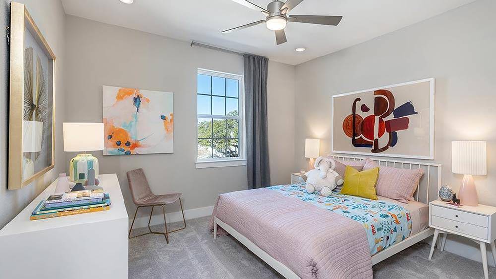
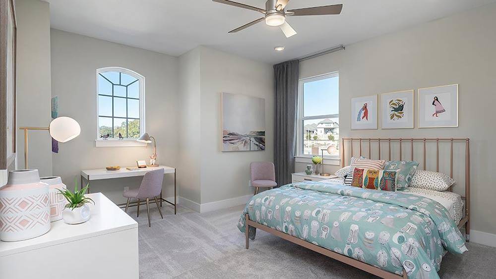
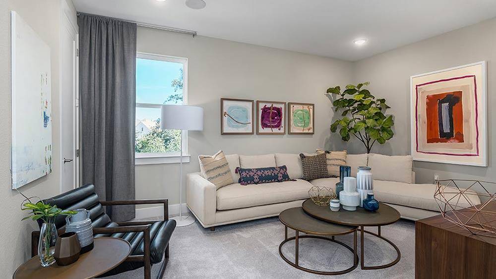
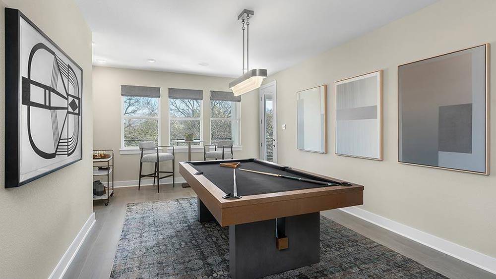
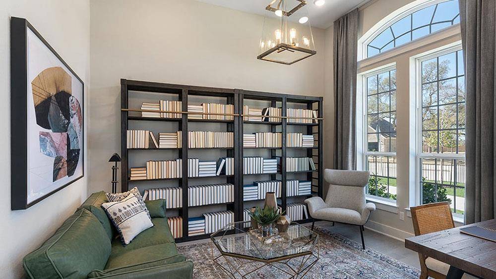
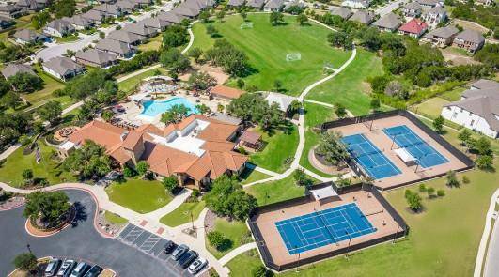
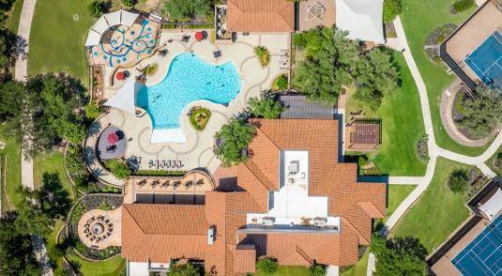
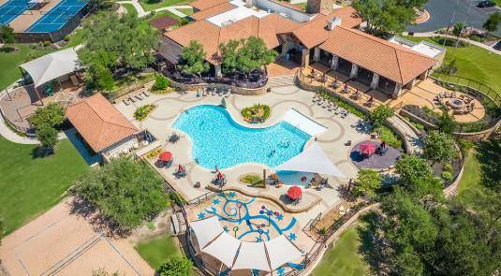
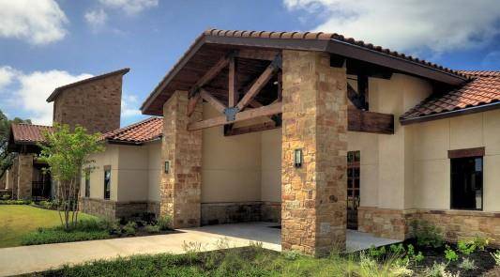
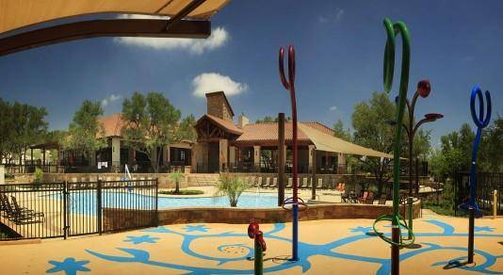
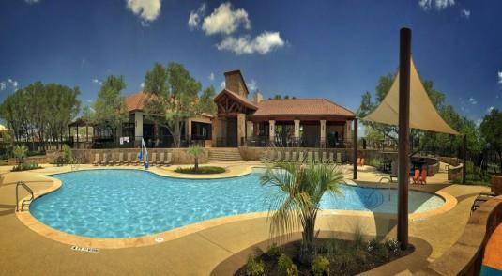
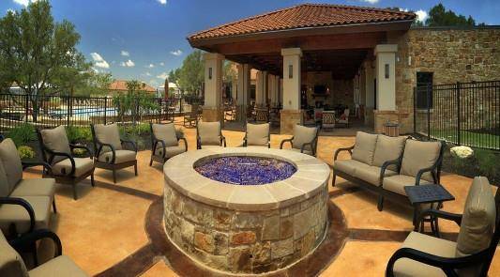
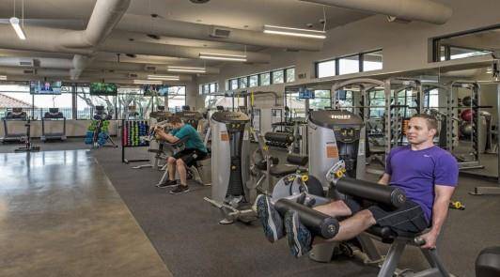
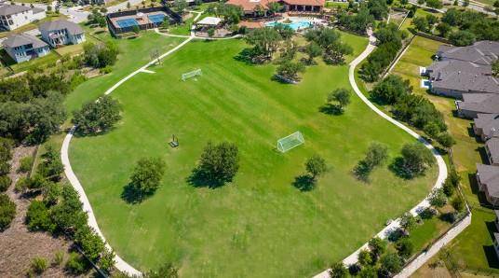
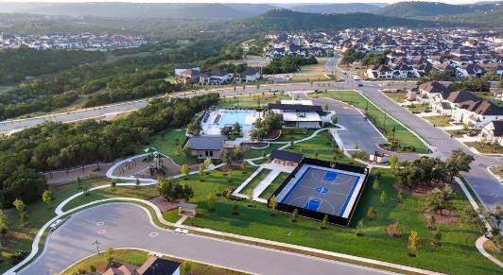
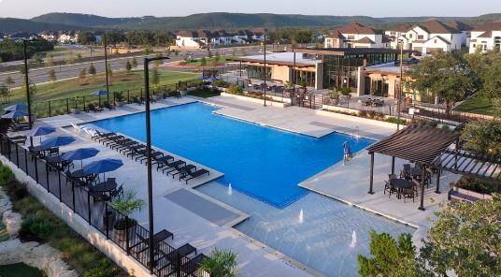
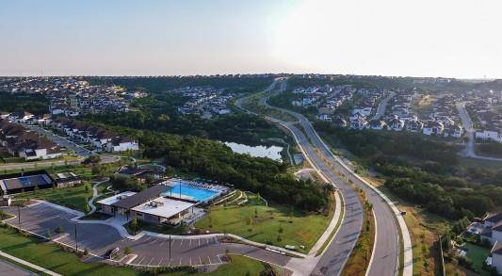
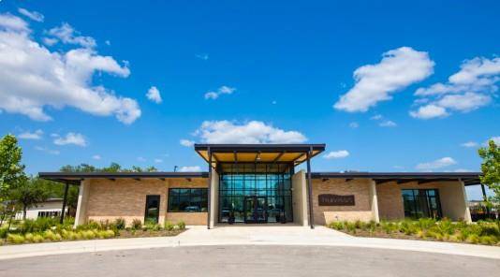
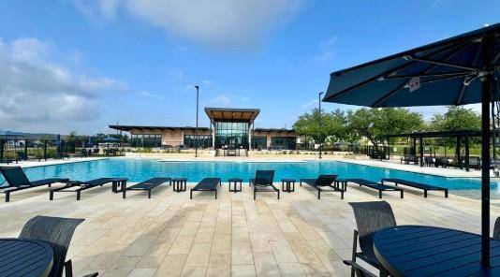
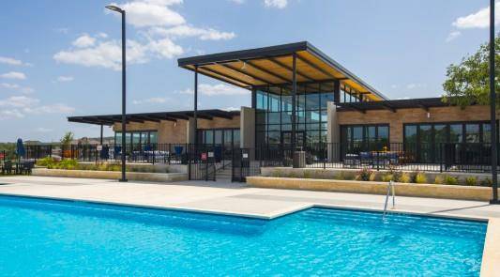
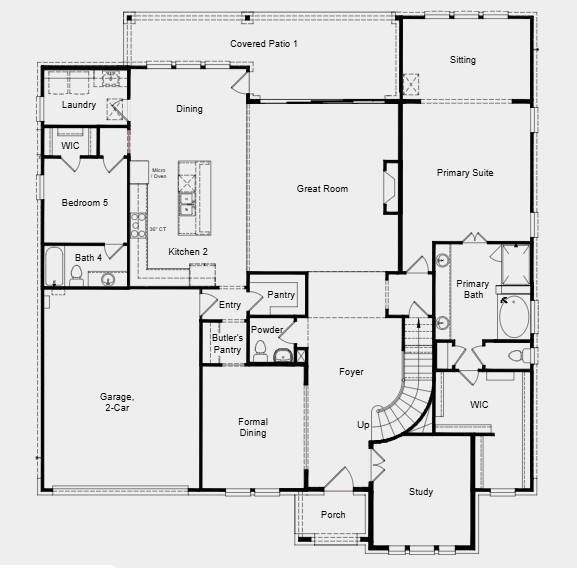
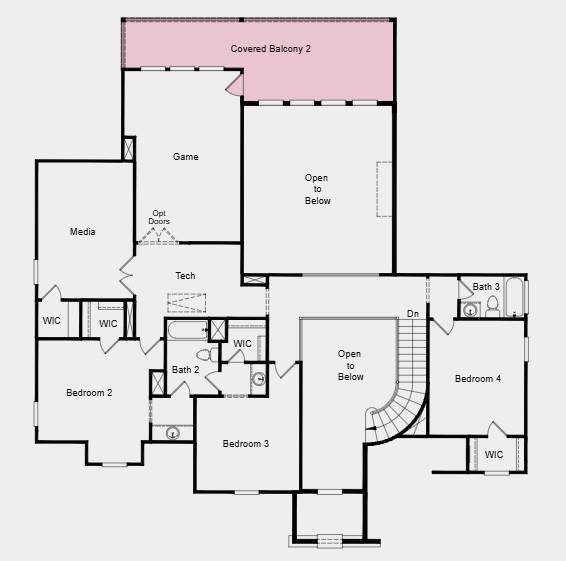
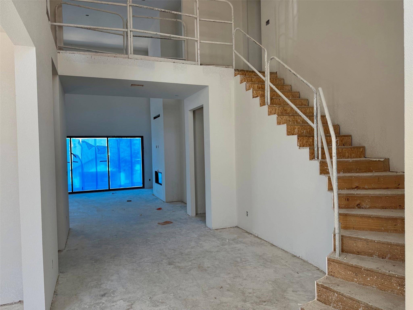
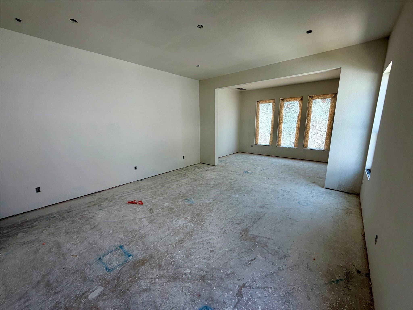
What's Special: Primary Retreat | Close to Amenity | Game Room and Media | 2-Story Great Rm with Fireplace. New Construction – October Completion! Built by Taylor Morrison, America's Most Trusted Home Builder. Welcome to the Arabella at 1640 Alasio Drive in Travisso! This stunning home welcomes you with a grand foyer, curved staircase, private study, and formal dining room. The soaring great room with a fireplace flows into the gourmet kitchen and dining area, creating a warm and inviting heart of the home. A secondary bedroom suite and luxurious primary suite are conveniently located on the main level. Upstairs, three additional bedrooms, a tech space, game room, media room, and outdoor balcony provide plenty of room to relax, work, and entertain. Experience refined Hill Country living at Travisso in Leander, one of the Austin area's most prestigious communities. Known for its breathtaking views, upscale amenities, and elevated lifestyle, Travisso offers a distinguished setting surrounded by rolling hills with convenient access to Austin. Residents enjoy two exceptional amenity centers featuring a resort-style pool, fitness center, splash pad, tennis courts, and inviting open-air gathering spaces. With more than 350 acres of preserved open space and top-rated schools, Travisso offers an unparalleled Hill Country lifestyle! Additional Highlights Include: Covered upstairs balcony, covered patio, sliding door at great room, mud-set shower at bath 4, 8' interior doors at second floor, and drop-in tub at primary bath. Photos are for representative purposes only.
Based on information from Unlock MLS (alternatively, from ACTRIS) for the period through 10/08/2026. Neither the Board nor ACTRIS guarantees or is in any way responsible for its accuracy. All data is provided “AS IS” and with all faults. Data maintained by the Board or ACTRIS may not reflect all real estate activity in the market.
Information being provided is for consumers’ personal, non-commercial use and may not be used for any purpose other than to identify prospective properties consumers may be interested in purchasing. Some IDX listings have been excluded from this website.
Data last updated: 10/08/2026 21:18