



1517 Bardella DR Leander, TX 78641 Price Dropped by $26K
UPDATED: 10/07/2026 01:06 PM ON MARKET: 76 days on market
$849,000
5 Beds4.5 Baths4,000 SqFt
Key Details
Property Type Single Family Home
Sub Type Single Family Residence
Listing Status Active
Purchase Type For Sale
Square Footage 4,000 sqft
Price per Sqft $212
Subdivision Travisso
MLS Listing ID 5125486
Bedrooms 5
Full Baths 4
Half Baths 1
HOA Fees $450/Semi-Annually
HOA Y/N Yes
Year Built 2019
Annual Tax Amount $21,844
Tax Year 2025
Lot Size 10,332 Sqft
Acres 0.2372
Property Sub-Type Single Family Residence
Source actris
Property Description
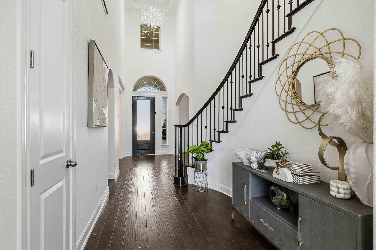
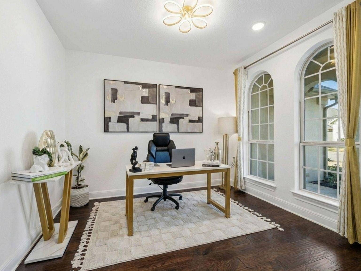
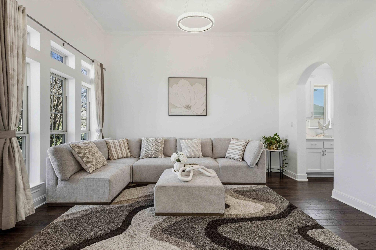
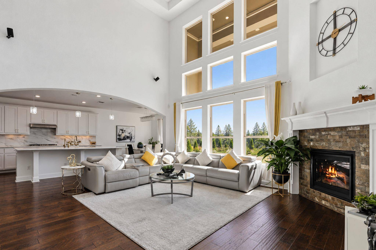
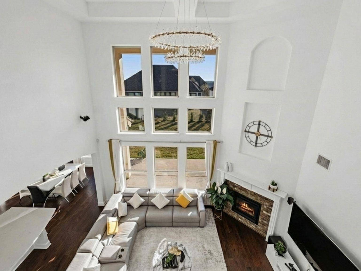
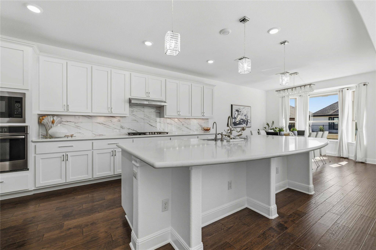
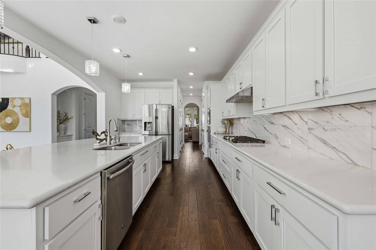
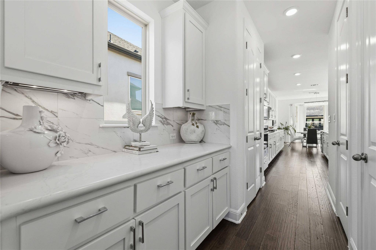
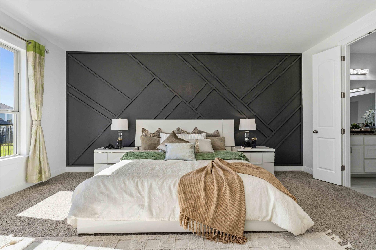
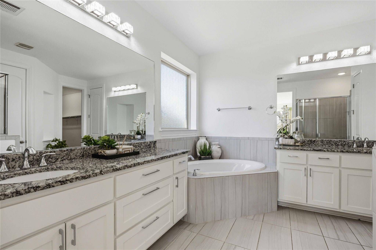
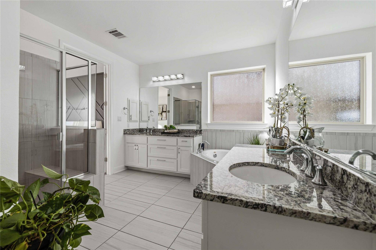
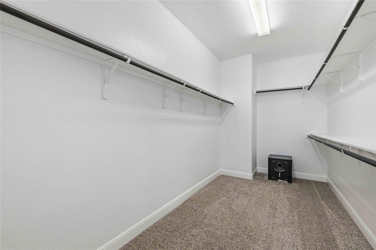
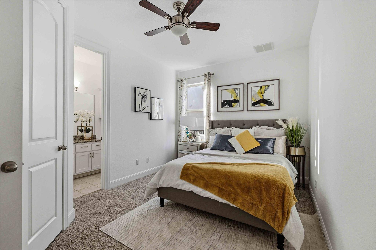
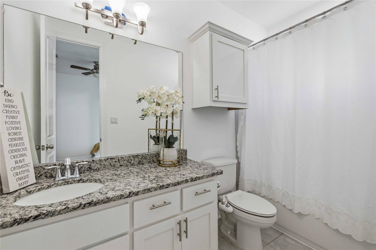
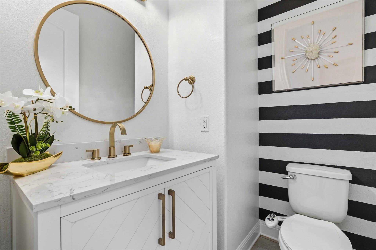
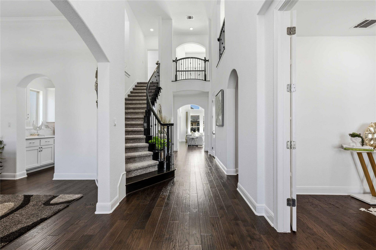
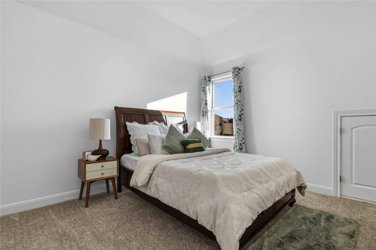
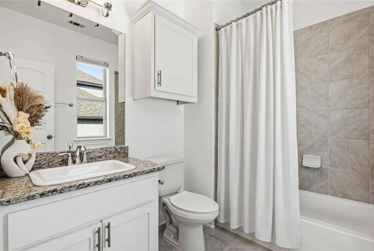
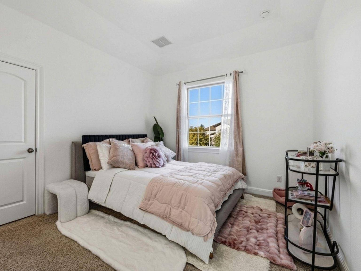
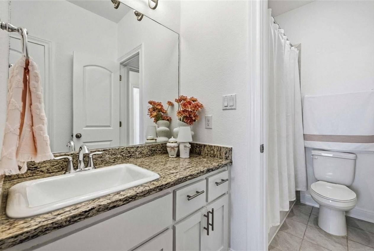
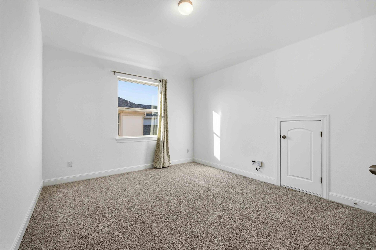
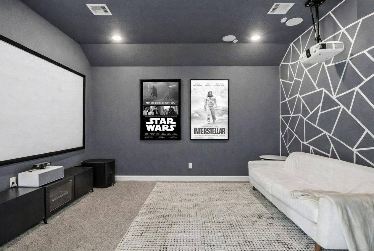
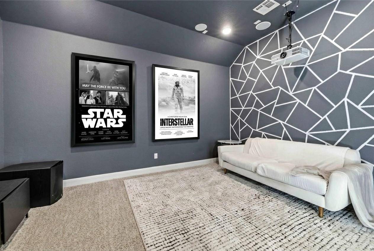
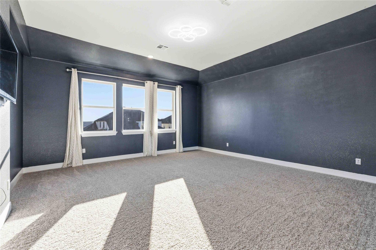
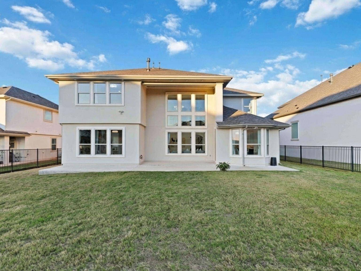
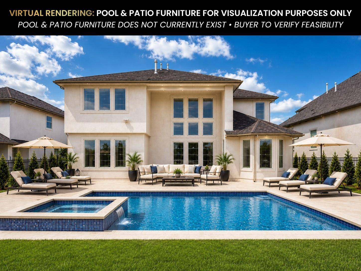
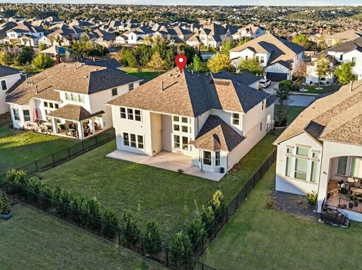
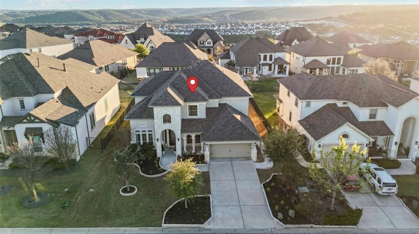
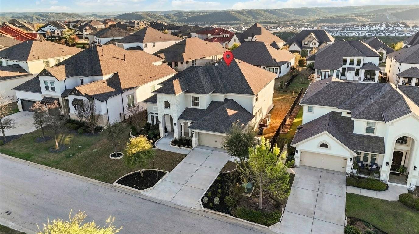
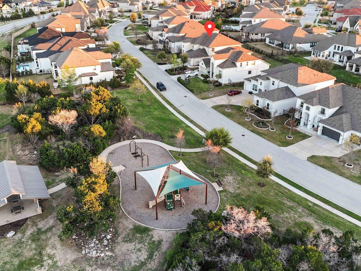
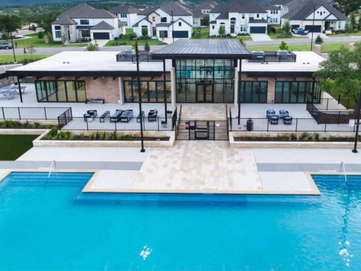
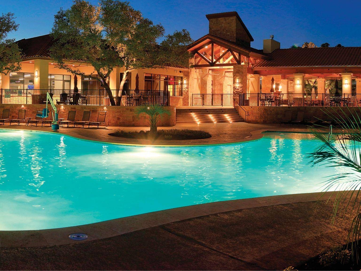
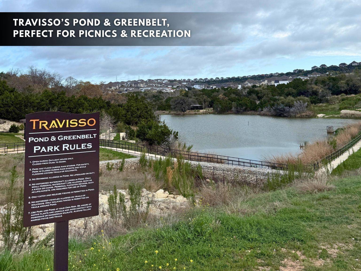
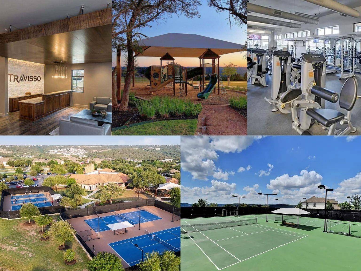
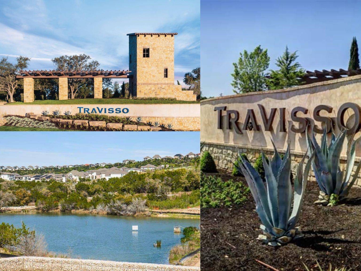
*$15,000 SELLER INCENTIVE AVAILABLE* Experience luxury living in this stunning Northeast-facing home, located in Travisso, featuring the Taylor Morrison Bevington floor plan. The SPACIOUS FOYER features an ELEGANT CRYSTAL CHANDELIER, a private office, a welcoming area, and a conveniently located guest powder bath. Designer lighting placed throughout the home adds a sophisticated touch across the interior. The SOARING TWO-STORY GREAT ROOM is filled with BRIGHT NATURAL LIGHT and features an OPEN-CONCEPT FLOOR PLAN with high ceilings, an architectural tray ceiling, and a striking fireplace. The well-appointed kitchen sits beside a bright casual dining area, overlooks the living room, and is highlighted by a porcelain tile backsplash and an oversized center island. Ample storage includes generous cabinetry, ample counter space, a chef's pantry, walk-in pantry, and butler's pantry. Additional conveniences include a water softener and built-in soap dispenser. Enhanced by a charming CUSTOM ACCENT WALL, the gorgeous primary bedroom can be found off the great room and features a private bath with dual vanities, soaking tub, walk-in shower, and a large walk-in closet. Also offered on the first floor is a private in-law suite with a private bath. Upstairs are secondary bedrooms, one with a private bath and two with a Jack and Jill bath. This level also offers a spacious game room and a FULLY EQUIPPED MEDIA ROOM. Outdoor living includes an extended covered patio and a MASSIVE FENCED BACKYARD with room for a pool, enhanced by LUSH LANDSCAPING AND PRIVACY TREES along the fence line. Exterior lighting illuminates the home beautifully in the evening. Additional upgrades include epoxy-coated garage floors. Residents enjoy amenities including two clubhouses, resort-style pools, a fitness center, sports courts, playgrounds, miles of scenic trails, a pond and beautiful Hill Country views, with a playground park conveniently located right at the corner for easy access.
Based on information from Unlock MLS (alternatively, from ACTRIS) for the period through 10/08/2026. Neither the Board nor ACTRIS guarantees or is in any way responsible for its accuracy. All data is provided “AS IS” and with all faults. Data maintained by the Board or ACTRIS may not reflect all real estate activity in the market.
Information being provided is for consumers’ personal, non-commercial use and may not be used for any purpose other than to identify prospective properties consumers may be interested in purchasing. Some IDX listings have been excluded from this website.
Data last updated: 10/08/2026 21:18