












104 Raleigh DR Georgetown, TX 78633 Price Dropped by $10K
UPDATED: 09/01/2026 01:34 PM ON MARKET: 26 days on market
$395,000
4 Beds2 Baths1,993 SqFt
Key Details
Property Type Single Family Home
Sub Type Single Family Residence
Listing Status Active
Purchase Type For Sale
Square Footage 1,993 sqft
Price per Sqft $198
Subdivision Highland Village Ph Ii
MLS Listing ID 8649071
Bedrooms 4
Full Baths 2
HOA Fees $75/mo
HOA Y/N Yes
Year Built 2024
Annual Tax Amount $7,883
Tax Year 2026
Lot Size 5,597 Sqft
Acres 0.1285
Lot Dimensions 47 x 125
Property Sub-Type Single Family Residence
Source actris
Property Description
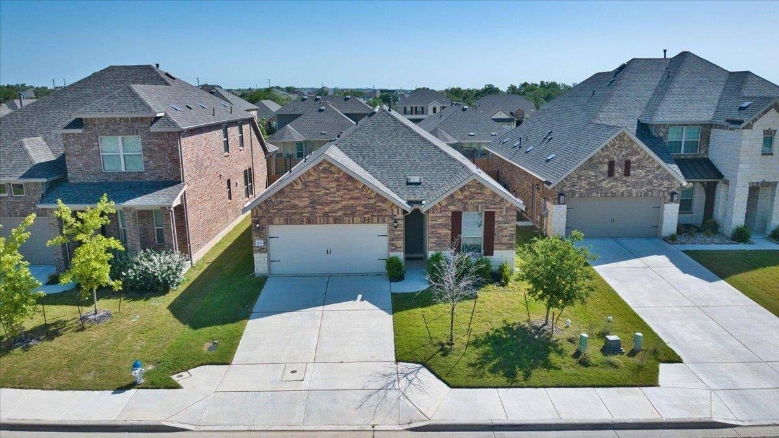
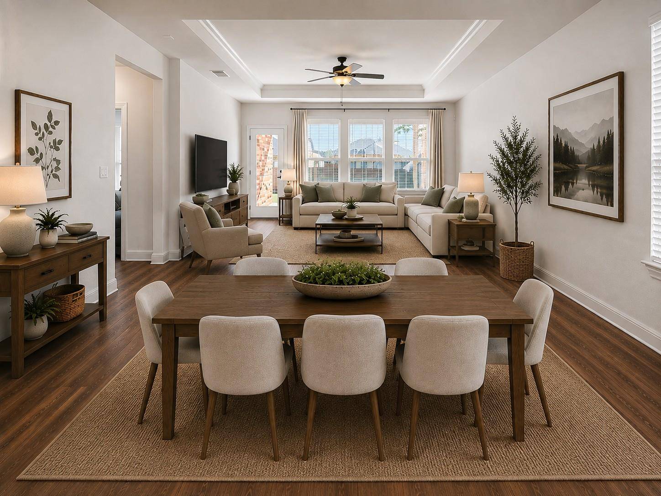
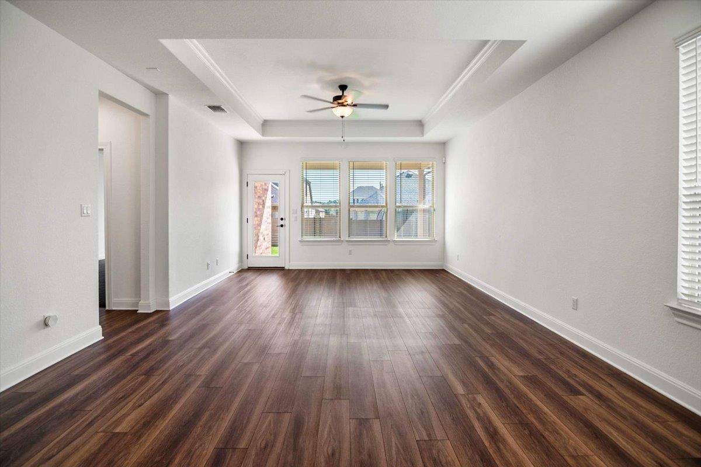
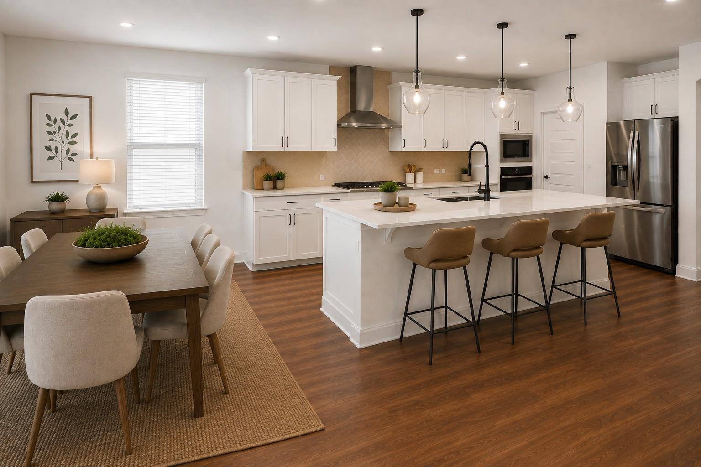
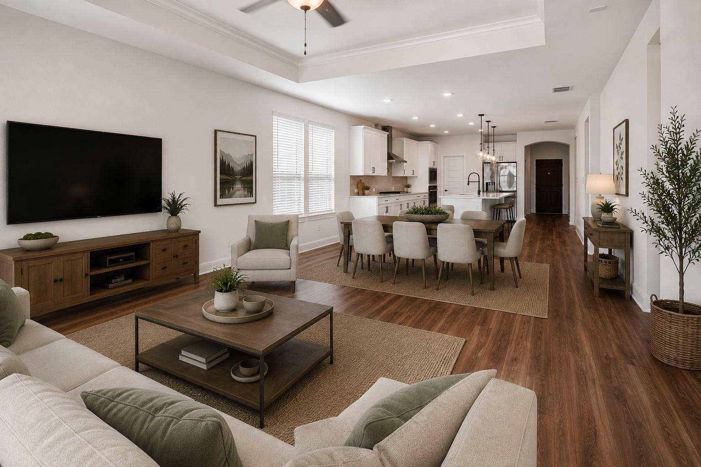
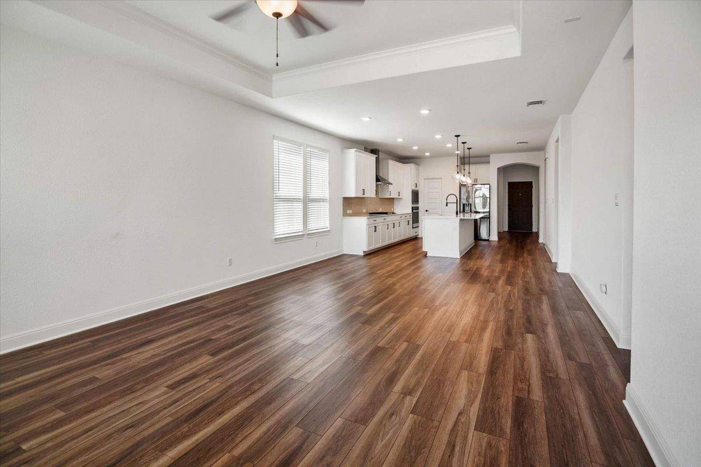
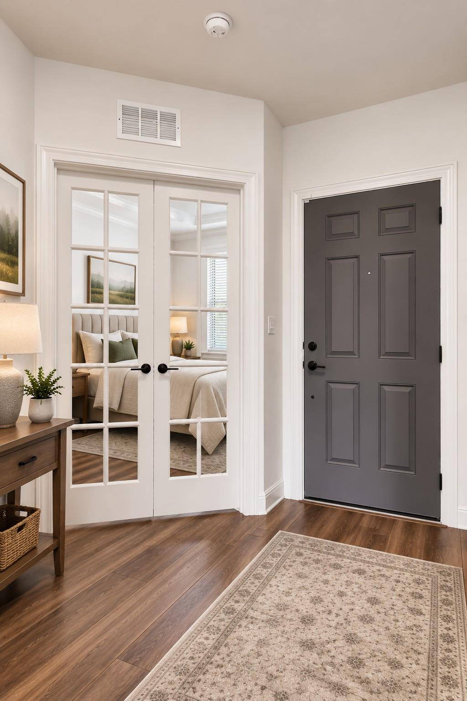
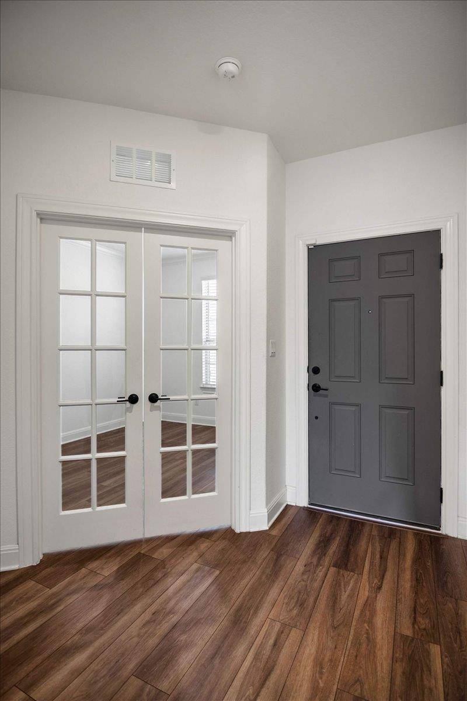
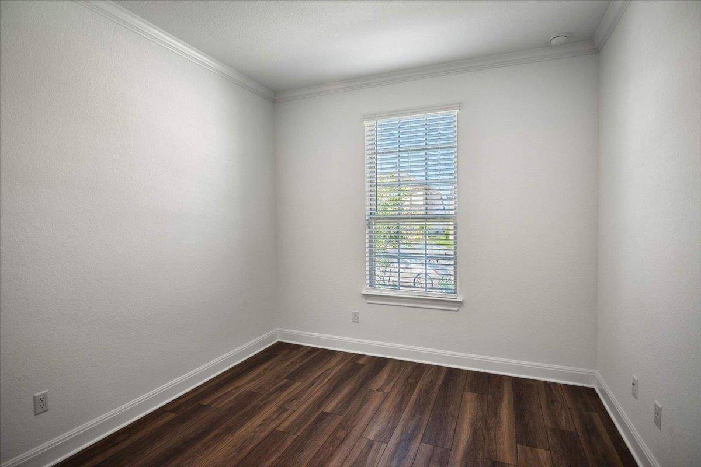
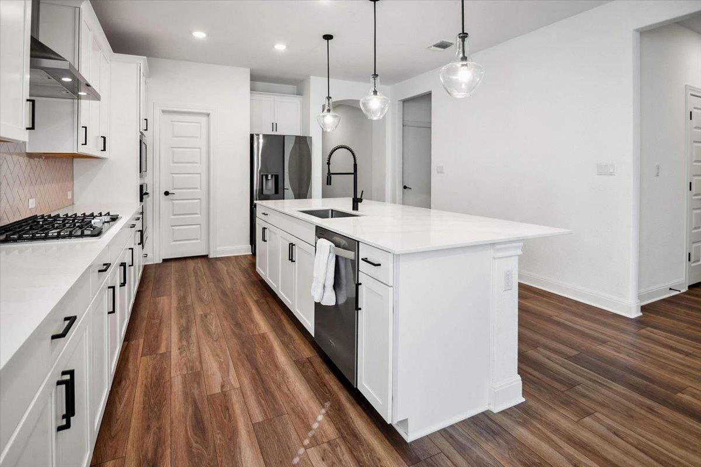
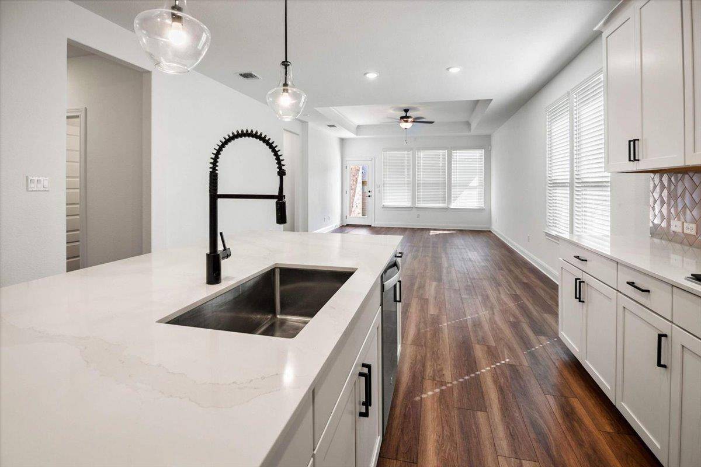
Discover comfort and style in this charming Georgetown residence, offering an inviting lifestyle in a serene setting. This single-story home features either 3 or 4 bedrooms depending on how you use the front flex space and 2 full bathrooms, spanning 1905 square feet and thoughtfully designed for modern living. The welcoming entryway, adorned with rich wood flooring and elegant French doors, sets a sophisticated tone. An arched entryway seamlessly leads into an open-concept living area, where lustrous hardwood-style flooring extends throughout. The living space is enhanced by a classic tray ceiling and well-lit windows, complemented by ceiling fan(s). The contemporary kitchen, the heart of the home, boasts bright white cabinetry, a spacious island, sleek stainless steel appliances including a dishwasher, microwave, range hood, and refrigerator. Cooking options range from a built-in electric range to a gas cooktop. Recessed lighting illuminates the kitchen, which also features a convenient pantry and seamlessly flows into the living area, ideal for entertaining.
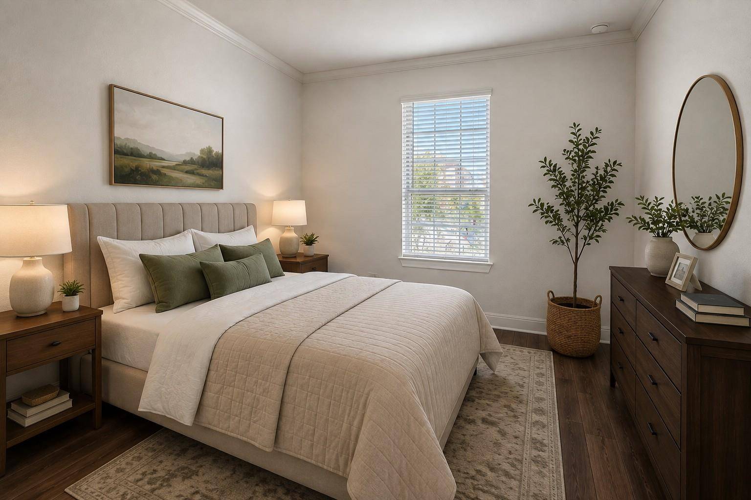
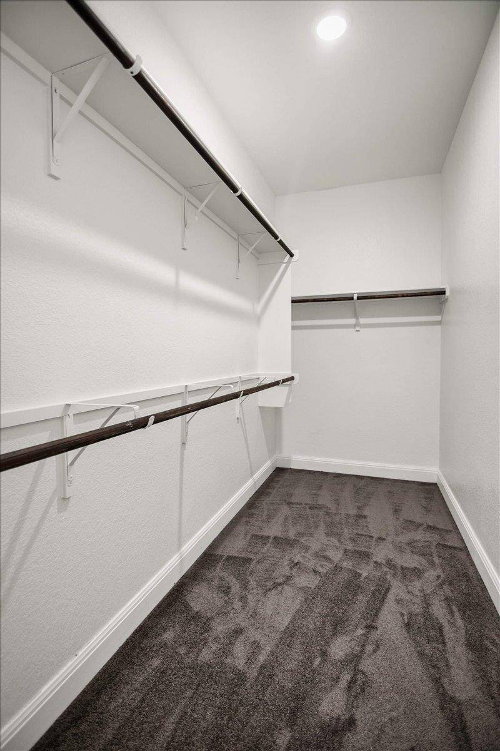
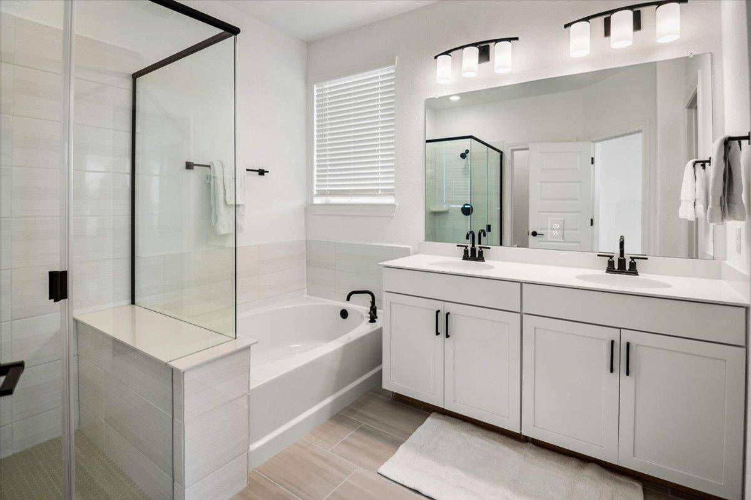
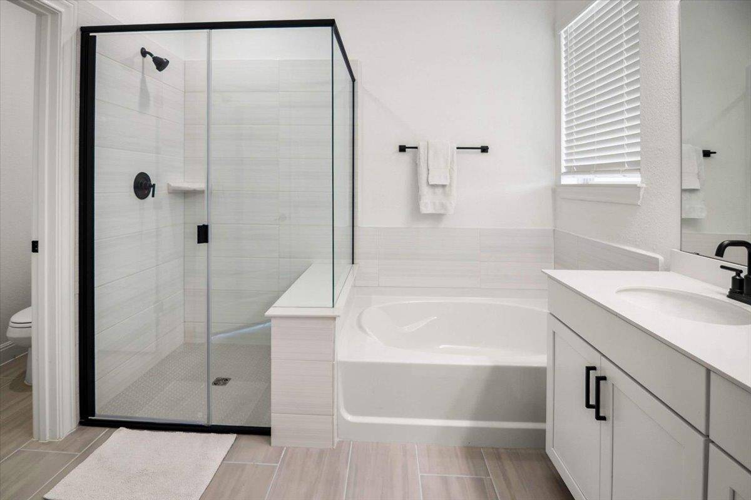
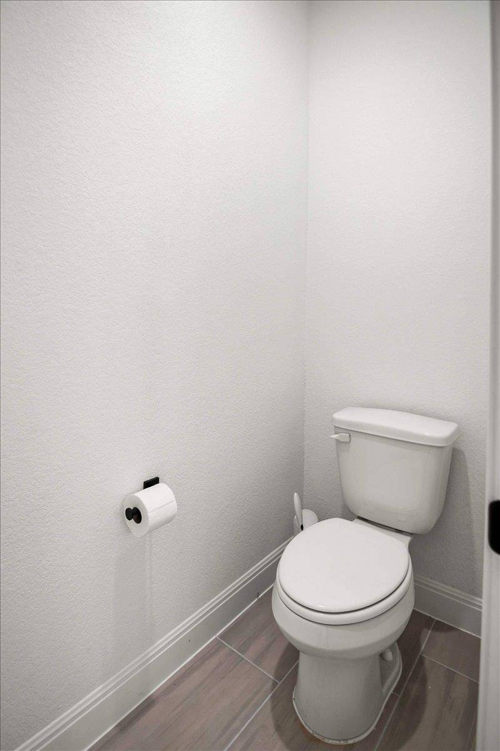
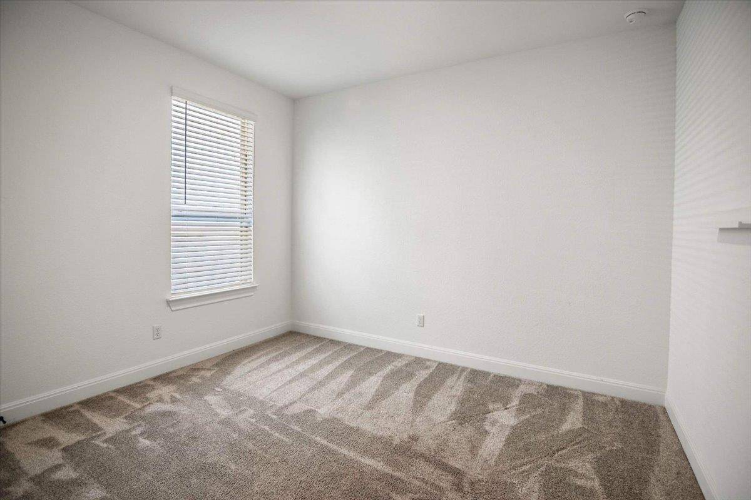
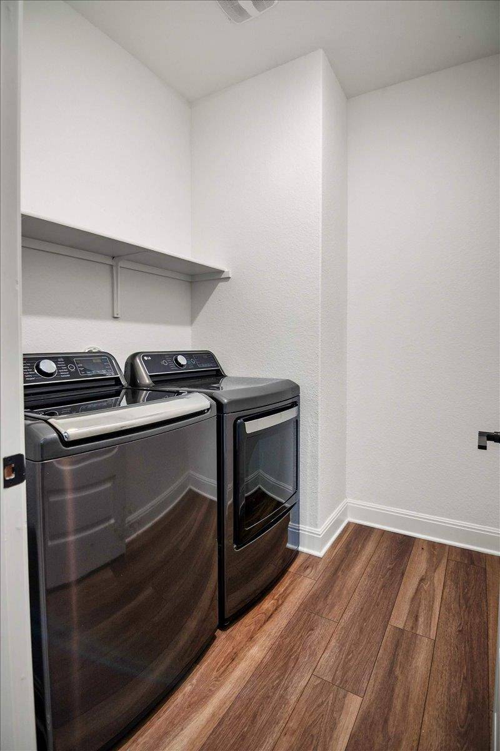
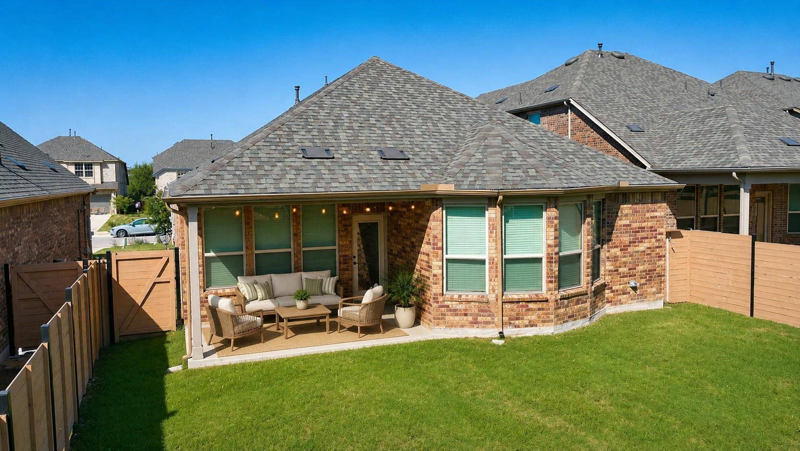
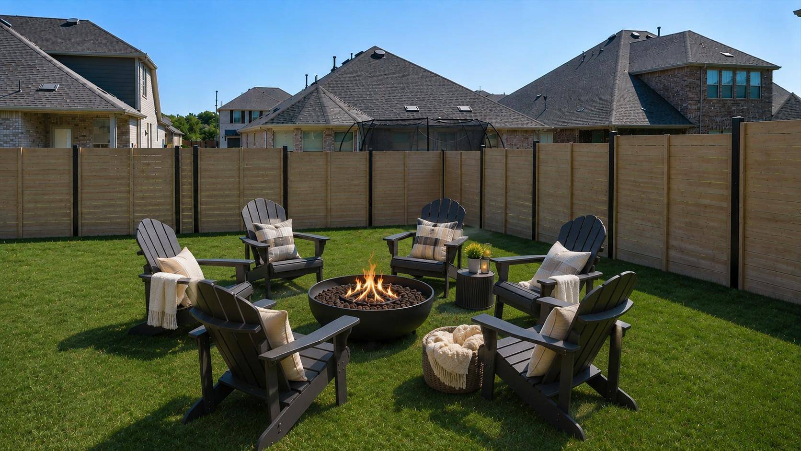
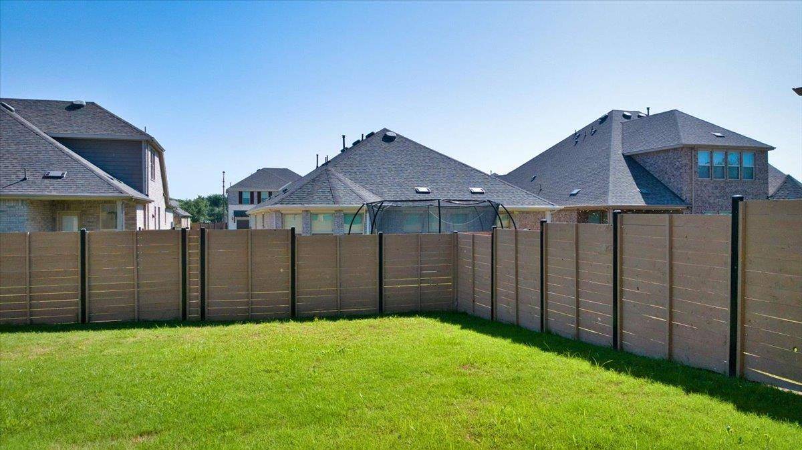
The bedrooms offer comfortable retreats; one features rich wood flooring, while others provide plush carpeting and bay windows with blinds. A well-organized walk-in closet in the primary suite ensures ample storage. The bathrooms are meticulously appointed, showcasing tile flooring, double vanities, and modern fixtures, including a glass-enclosed shower and a relaxing soaking tub in the primary bath. A dedicated laundry room, equipped with a washer and dryer, features durable wood flooring. Outside, the classic brick-and-stone facade with a shingle roof exudes timeless appeal. The property includes an attached garage and a driveway for ample parking. The private, fenced backyard features a neatly manicured lawn and a tranquil covered patio, perfect for relaxation or gatherings. This residence offers an idyllic living experience in a peaceful residential community.
Based on information from Unlock MLS (alternatively, from ACTRIS) for the period through 09/02/2026. Neither the Board nor ACTRIS guarantees or is in any way responsible for its accuracy. All data is provided “AS IS” and with all faults. Data maintained by the Board or ACTRIS may not reflect all real estate activity in the market.
Information being provided is for consumers’ personal, non-commercial use and may not be used for any purpose other than to identify prospective properties consumers may be interested in purchasing. Some IDX listings have been excluded from this website.
Data last updated: 09/02/2026 07:29