







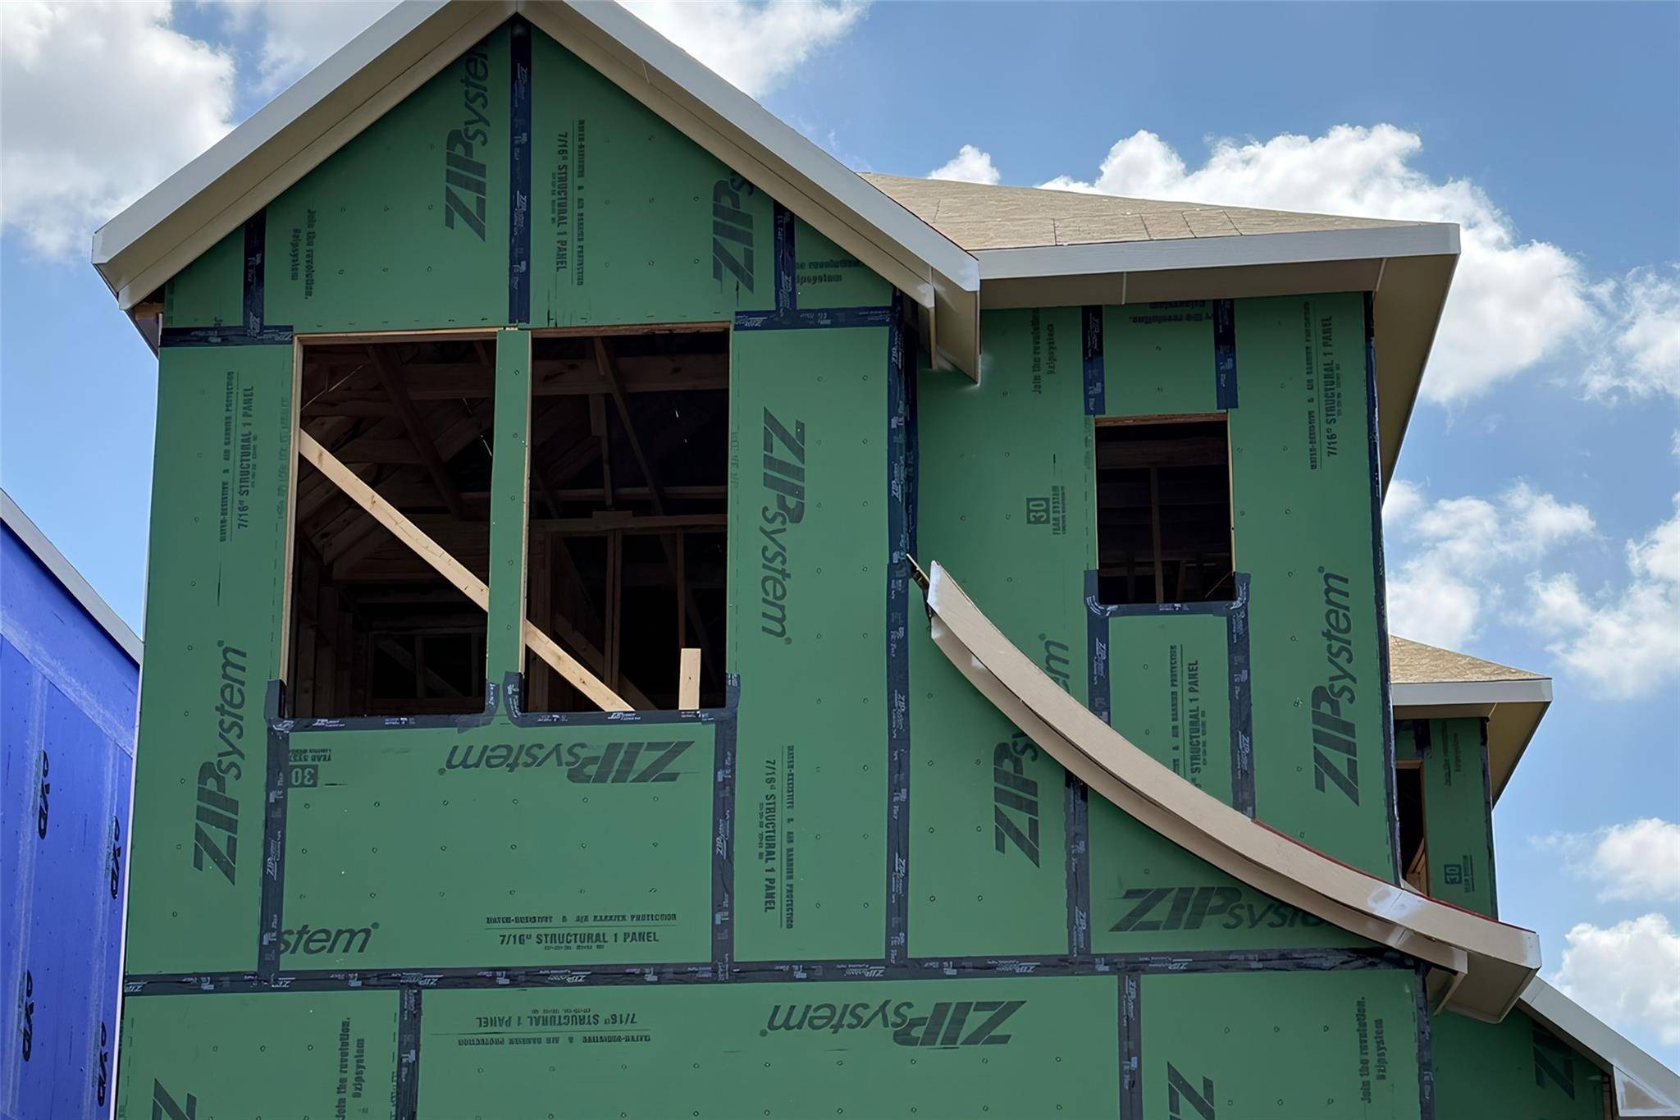
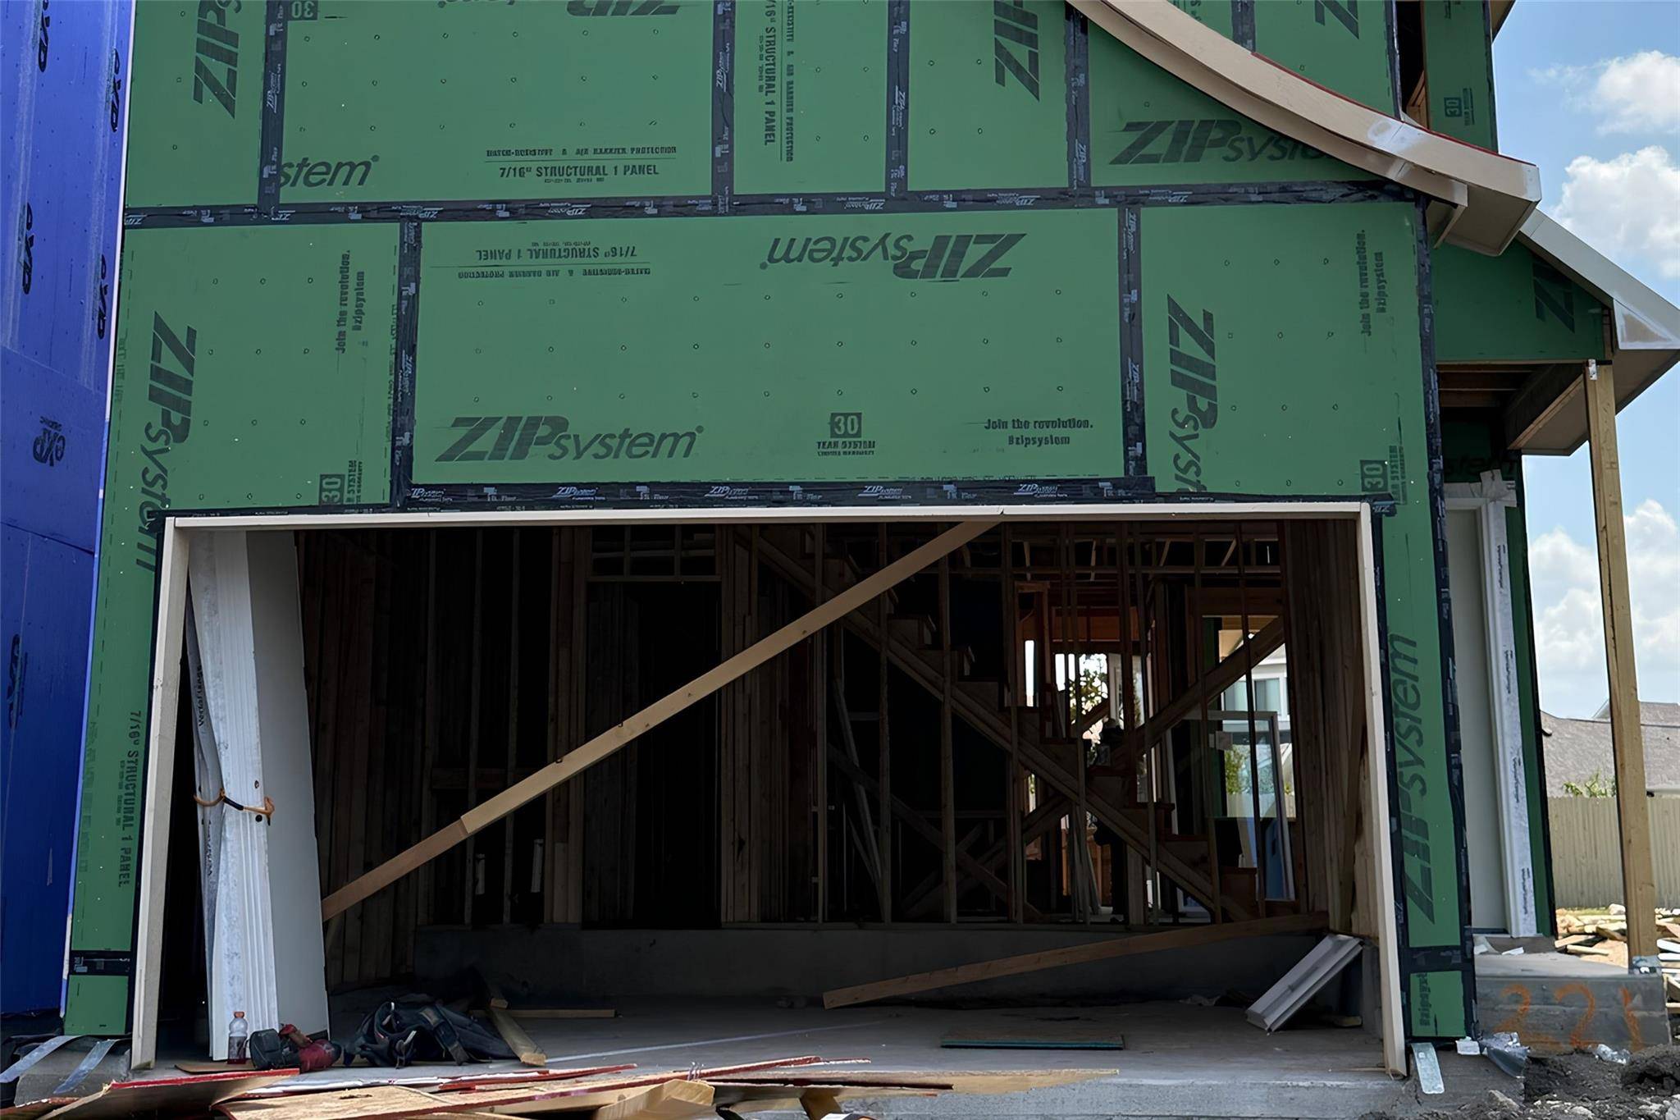
221 Flora Springs CV Liberty Hill, TX 78642 Active
UPDATED: 10/05/2026 06:08 PM ON MARKET: 36 days on market
$389,314
3 Beds2.5 Baths1,901 SqFt
Key Details
Property Type Single Family Home
Sub Type Single Family Residence
Listing Status Active
Purchase Type For Sale
Square Footage 1,901 sqft
Price per Sqft $204
Subdivision Santa Rita Ranch
MLS Listing ID 9114663
Bedrooms 3
Full Baths 2
Half Baths 1
HOA Fees $203/mo
HOA Y/N Yes
Year Built 2026
Tax Year 2026
Lot Size 5,113 Sqft
Acres 0.1174
Property Sub-Type Single Family Residence
Source actris
Property Description
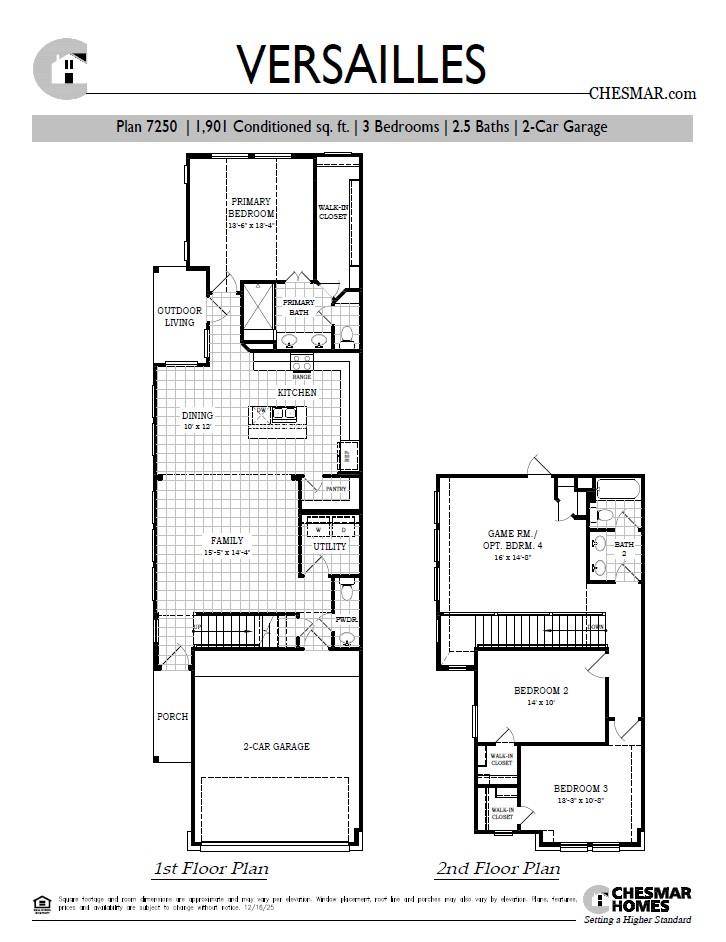
New Construction | 2 Story | 1,901 Sq Ft | 3 Beds | 2.5 Bath | Game Room | Available Winter 2026 |
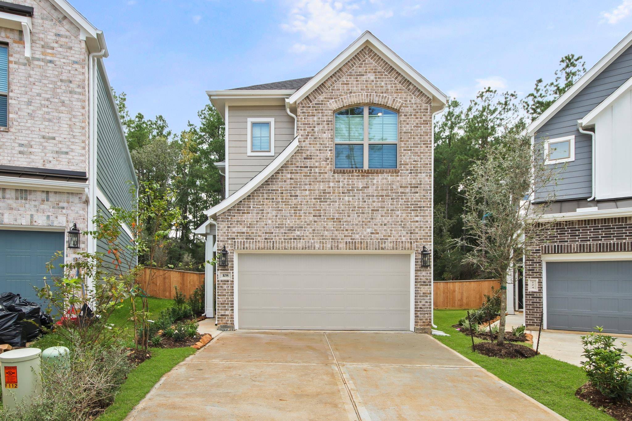
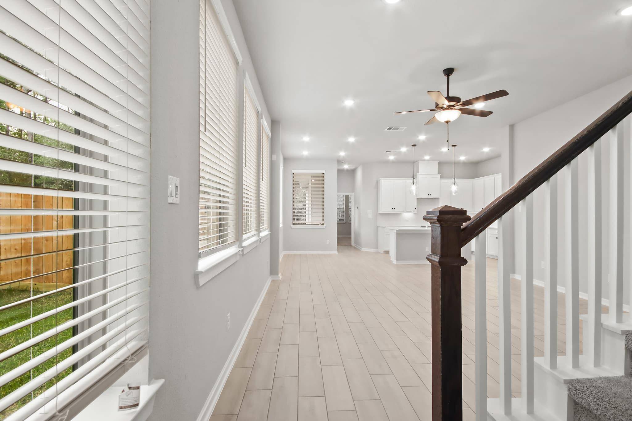
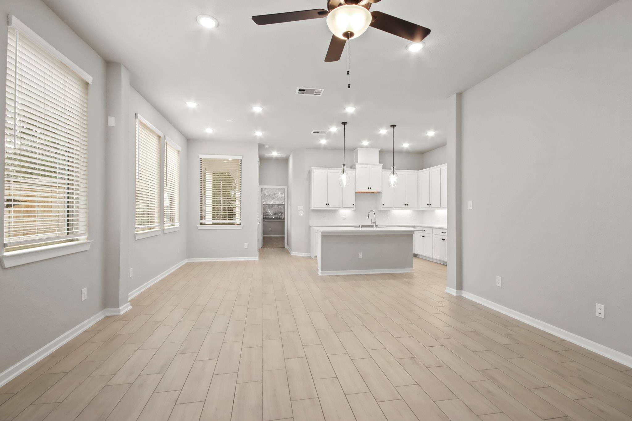
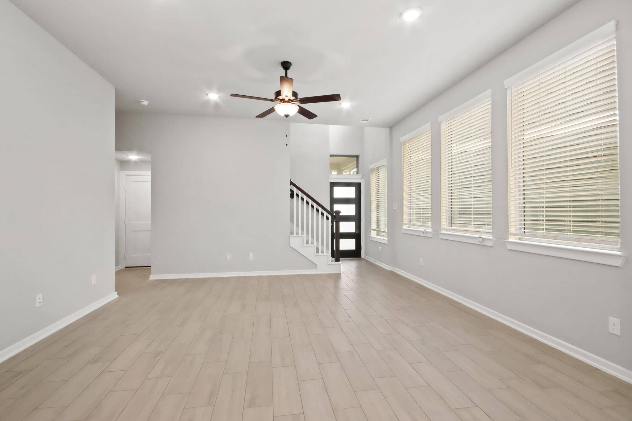
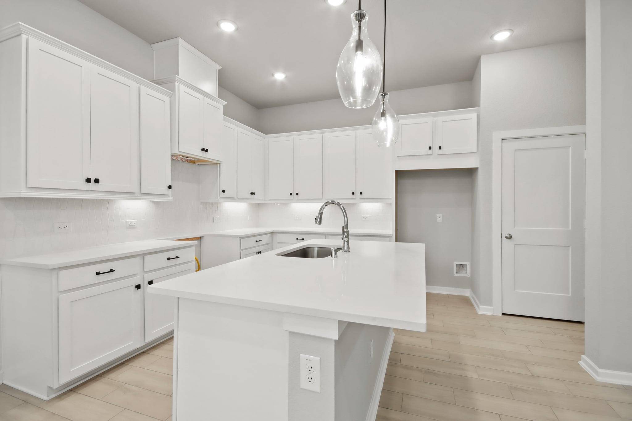
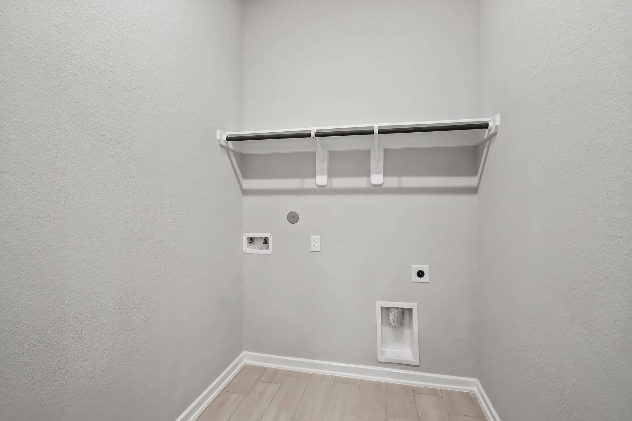
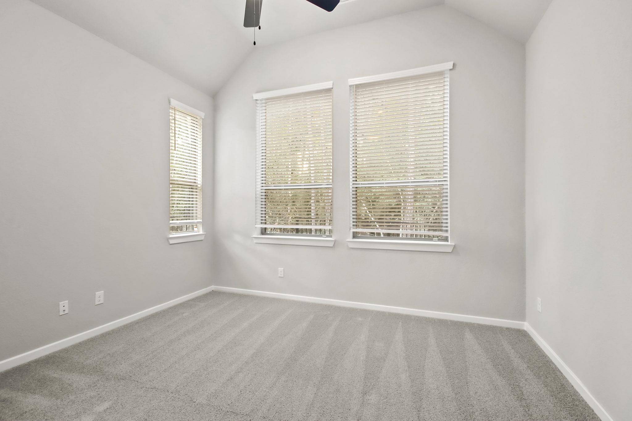
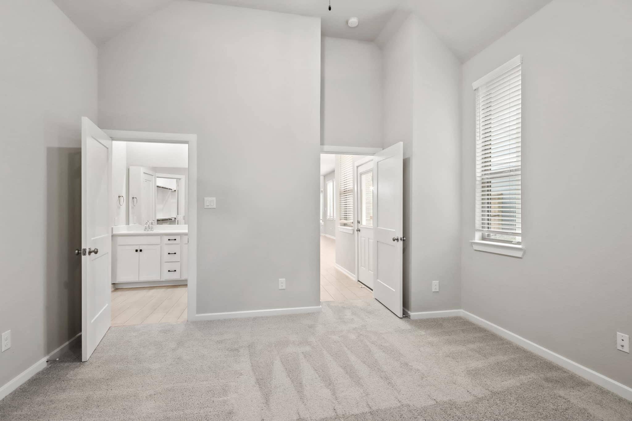
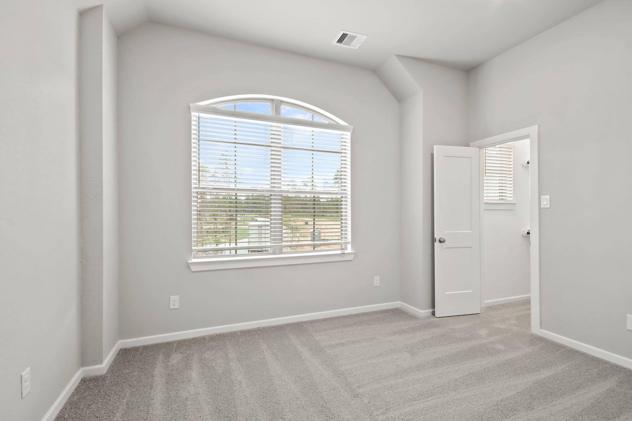
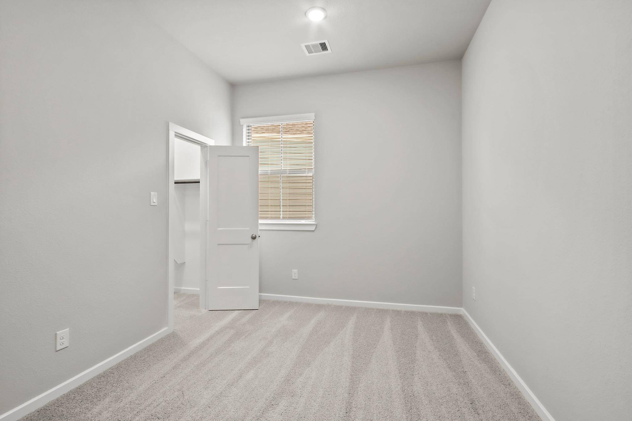
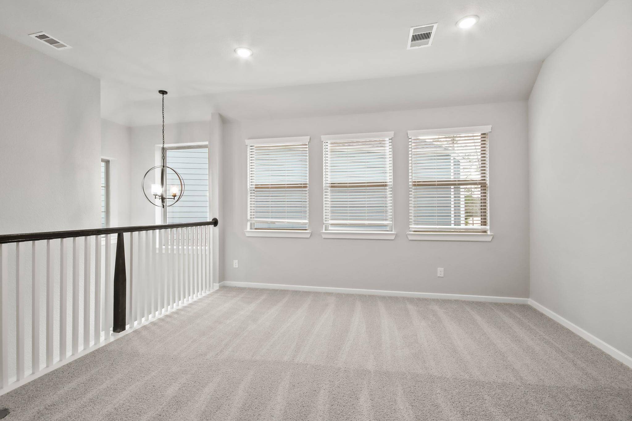
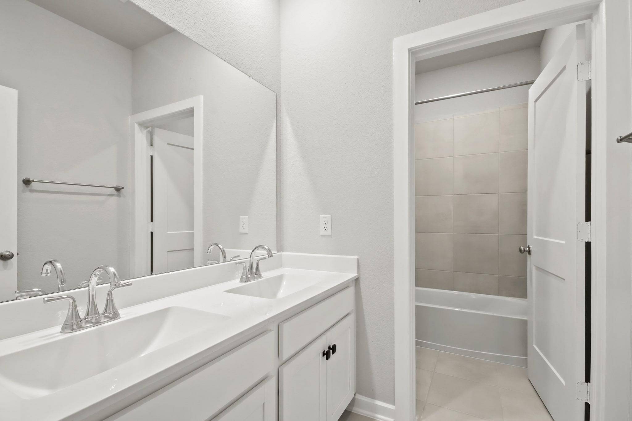
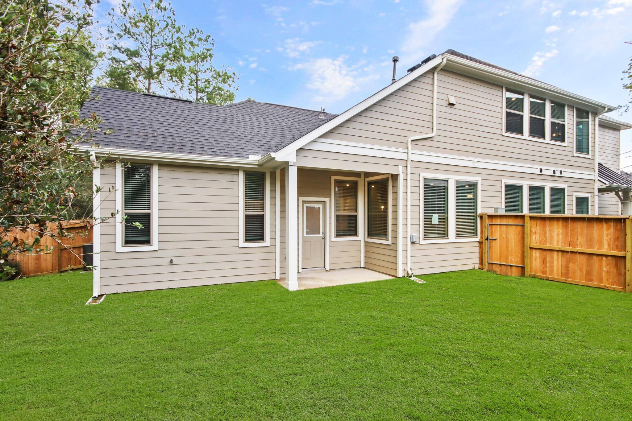
The Versailles is a thoughtfully designed two-story home offering 1,901 sq. ft., 3 bedrooms, 2.5 bathrooms, a game room, covered outdoor living, and a 2-car garage. This layout blends an open, inviting main level with flexible spaces upstairs that easily adapt to your lifestyle. Step through the entrance foyer into a bright family room that anchors the home An electric fireplace adds warmth and ambiance. Just off the family room, the utility room, half bath, and garage entry are conveniently located, along with under-stair storage that keeps everyday items tucked neatly away. The L-shaped kitchen opens seamlessly to the family room and adjacent breakfast area, creating a natural gathering space for meals and entertaining. A center island, walk-in pantry, and generous cabinet and counter space make the kitchen both functional and inviting. From the kitchen, step directly out to the covered back patio, extending your living space outdoors. Tucked off the kitchen on the main level, the primary bedroom offers a quiet escape with sloped ceilings and plenty of natural light. Double doors lead into the ensuite bath featuring dual vanities, a large walk-in shower, and a walk-in closet designed for easy organization. Upstairs, you're greeted by a spacious game room with a storage closet, perfect for movie nights, hobbies, or relaxing. Two secondary bedrooms, each with walk-in closets, share a full bathroom with dual vanities, creating a comfortable and efficient upper-level layout.
Based on information from Unlock MLS (alternatively, from ACTRIS) for the period through 10/08/2026. Neither the Board nor ACTRIS guarantees or is in any way responsible for its accuracy. All data is provided “AS IS” and with all faults. Data maintained by the Board or ACTRIS may not reflect all real estate activity in the market.
Information being provided is for consumers’ personal, non-commercial use and may not be used for any purpose other than to identify prospective properties consumers may be interested in purchasing. Some IDX listings have been excluded from this website.
Data last updated: 10/08/2026 21:18