













100 W Odell ST #3 Austin, TX 78752 Open Sat 10AM-1PM
UPDATED: 09/05/2026 01:02 AM ON MARKET: 1 days on market
$849,900
3 Beds3.5 Baths2,084 SqFt
Key Details
Property Type Single Family Home
Sub Type Single Family Residence
Listing Status Active
Purchase Type For Sale
Square Footage 2,084 sqft
Price per Sqft $407
Subdivision Bills Add Sec 01
MLS Listing ID 8339136
Style 1st Floor Entry,Multi-level Floor Plan
Bedrooms 3
Full Baths 3
Half Baths 1
HOA Y/N No
Year Built 2026
Annual Tax Amount $8,912
Tax Year 2026
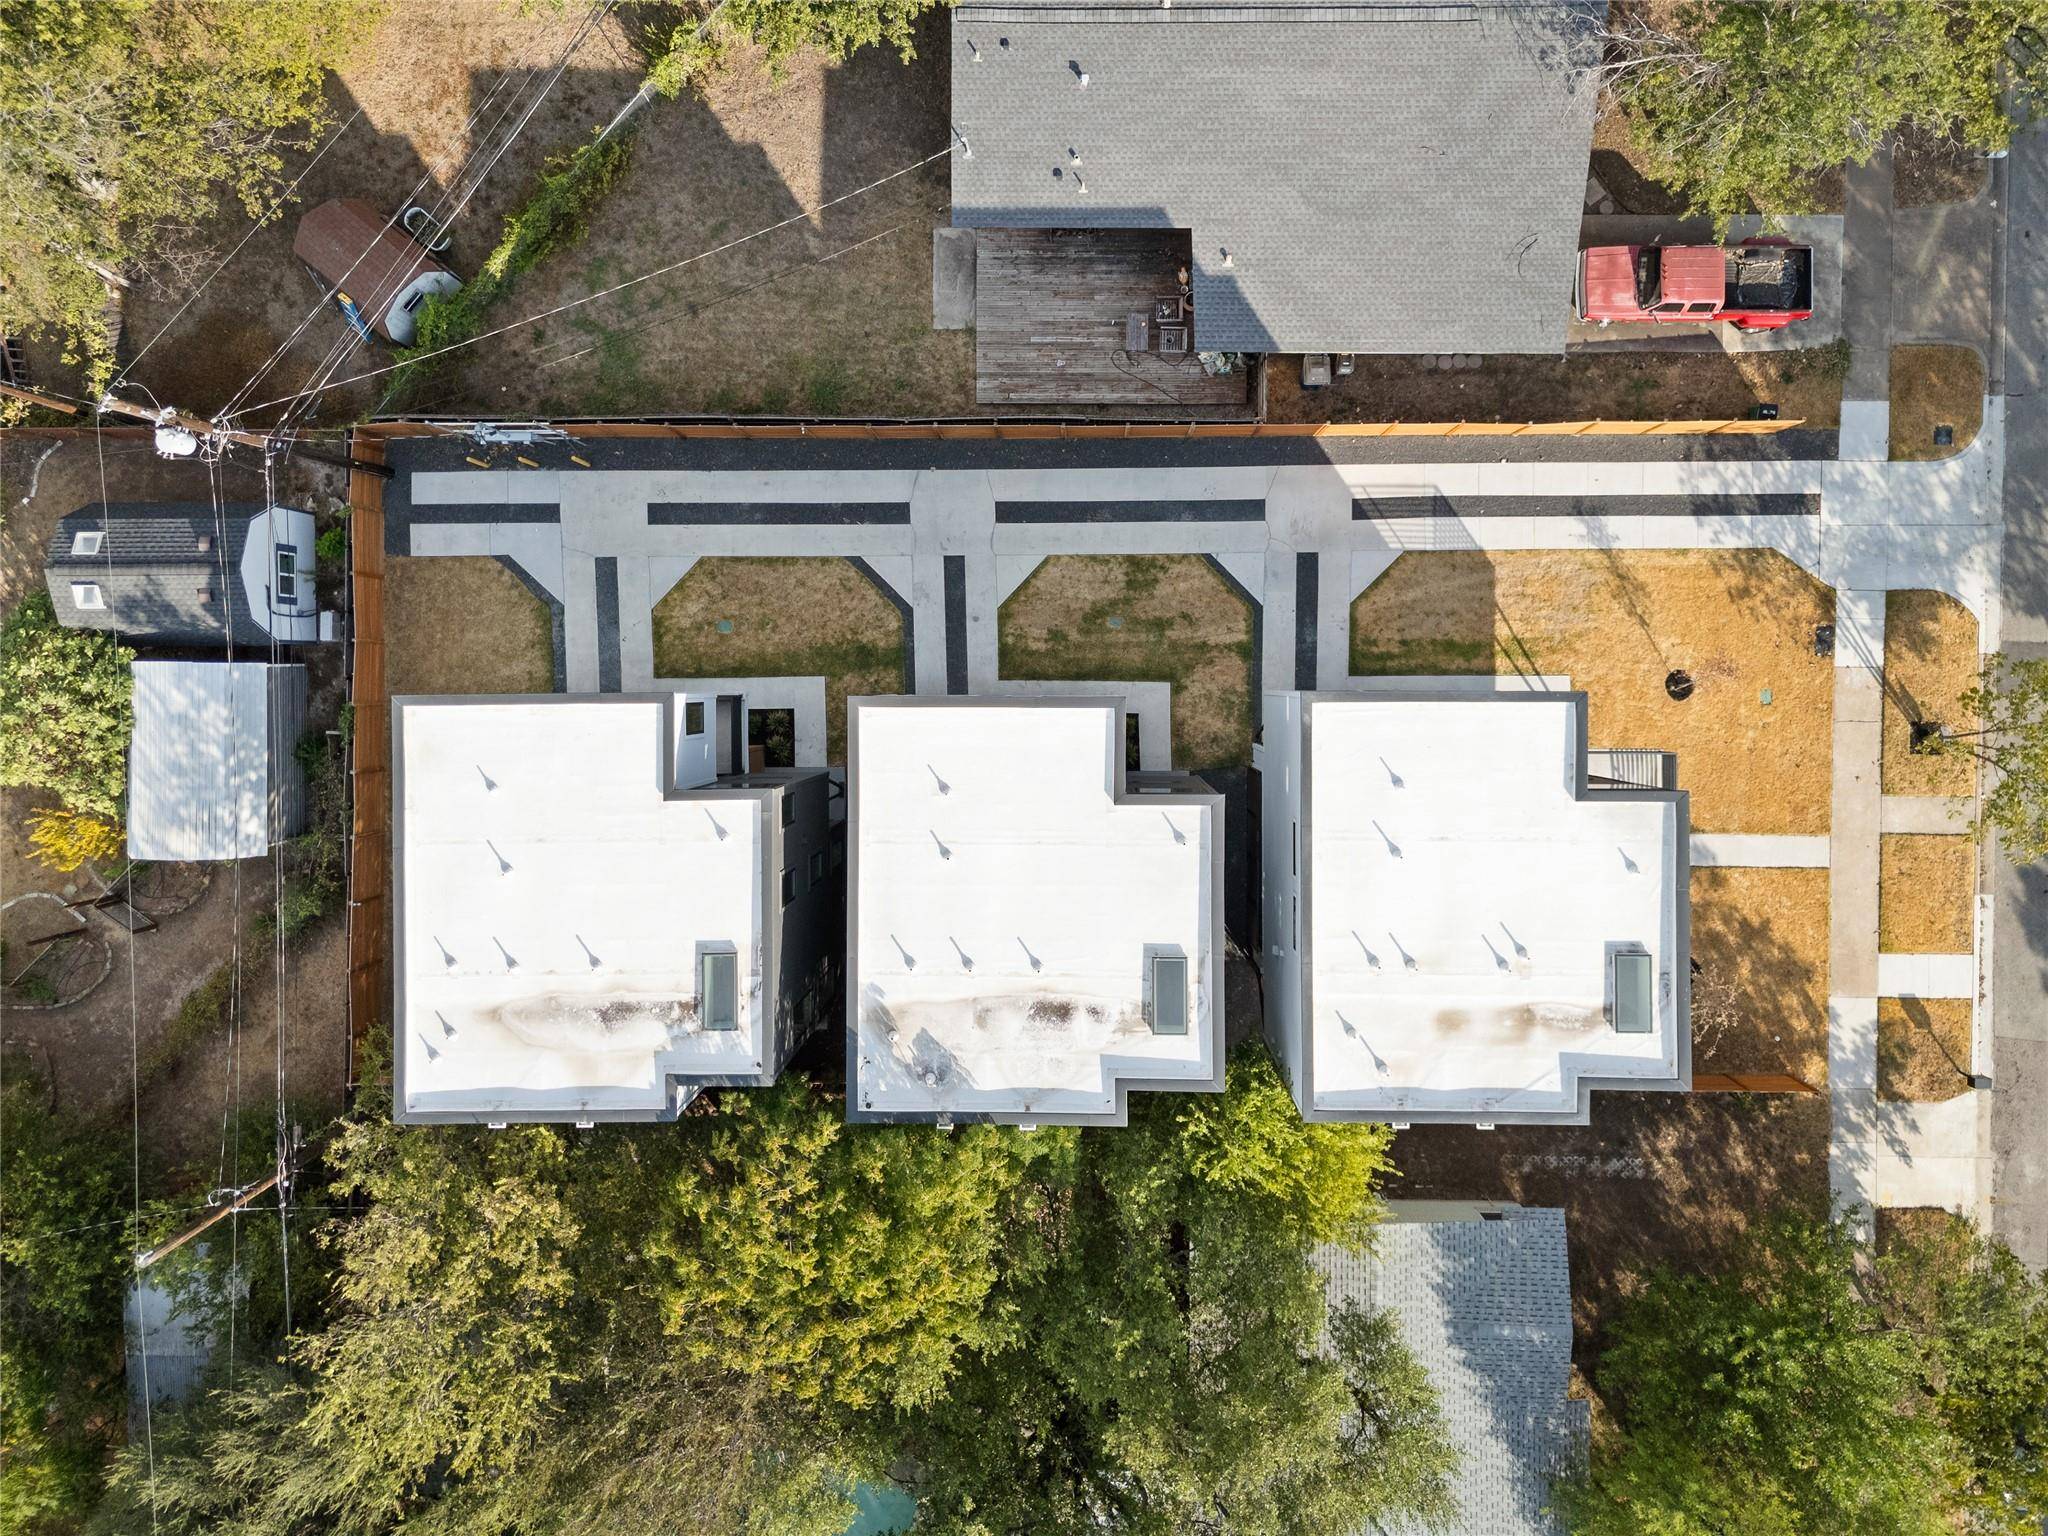
Lot Size 8,206 Sqft
Acres 0.1884
Property Sub-Type Single Family Residence
Source actris
Property Description
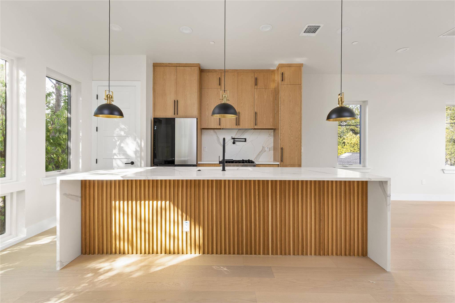
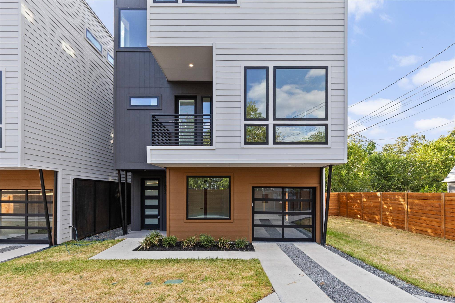
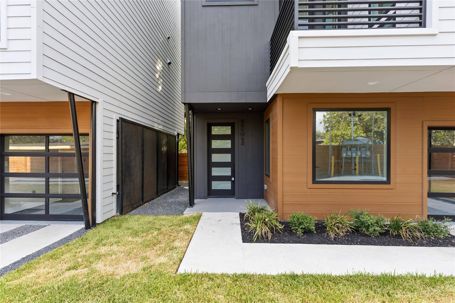
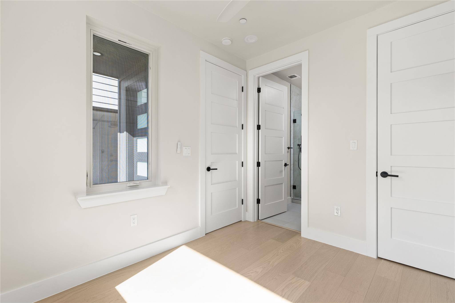
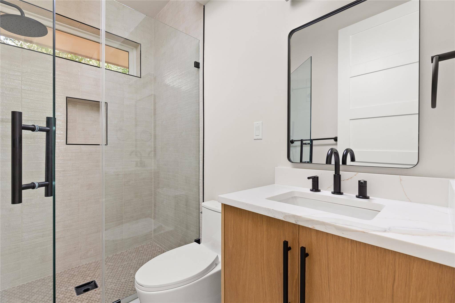
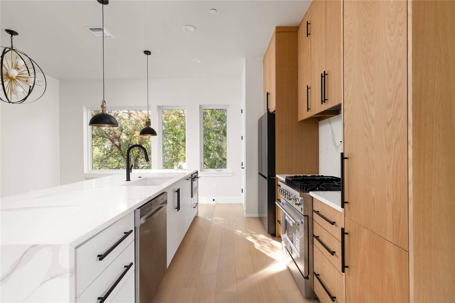
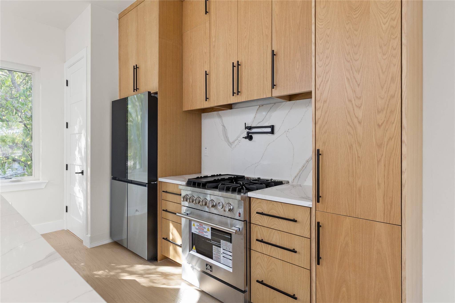
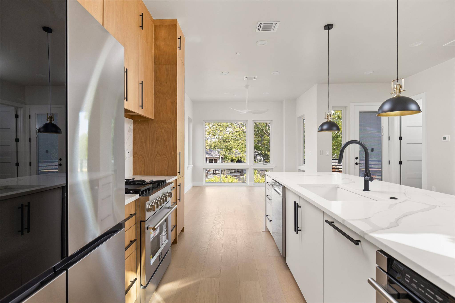
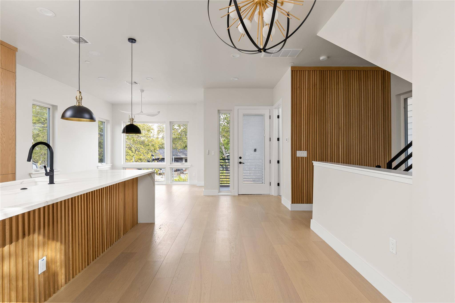
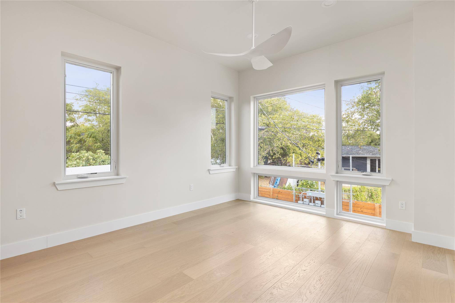
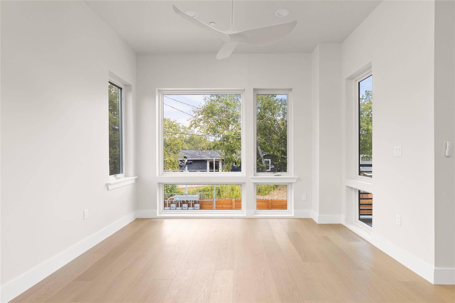
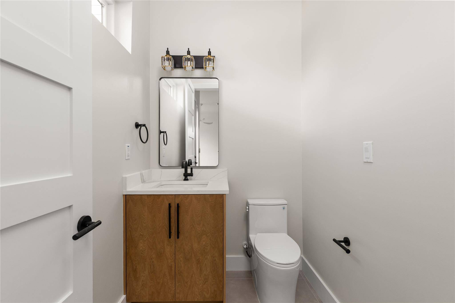
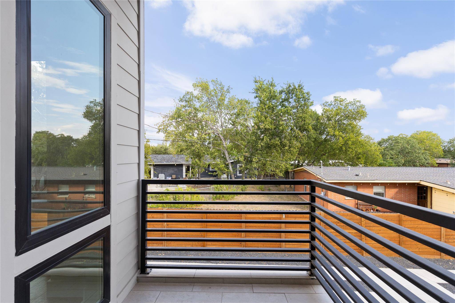
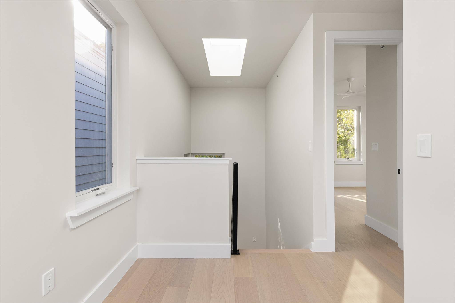
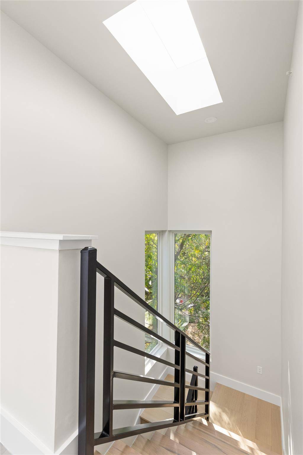
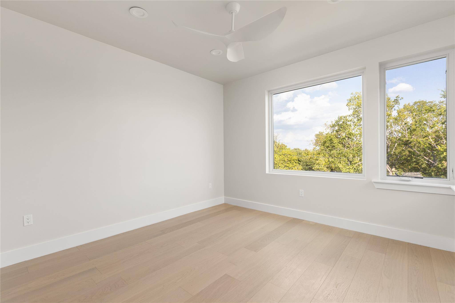
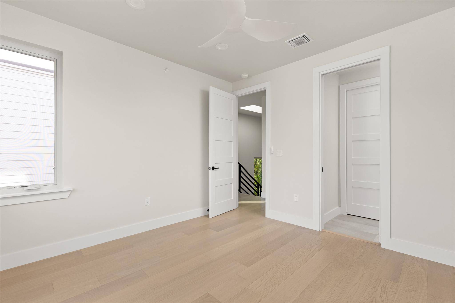
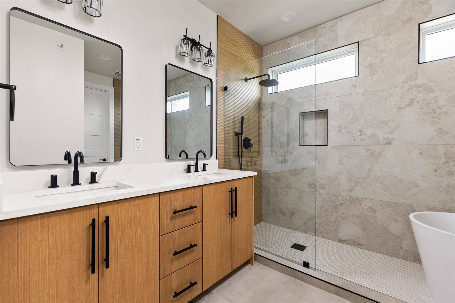
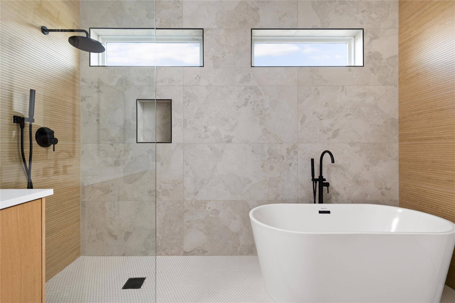
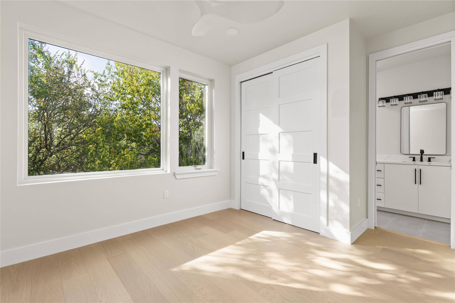
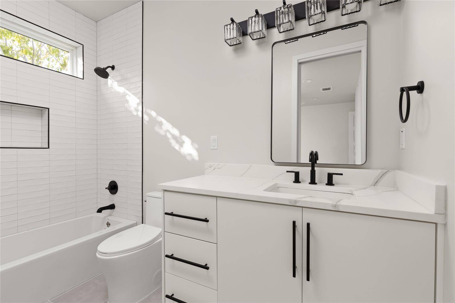
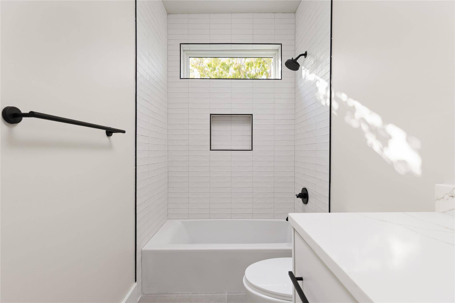
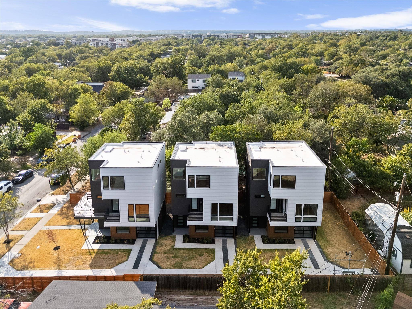
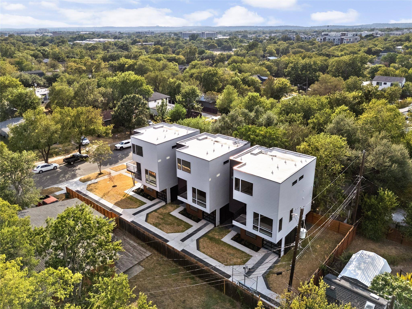
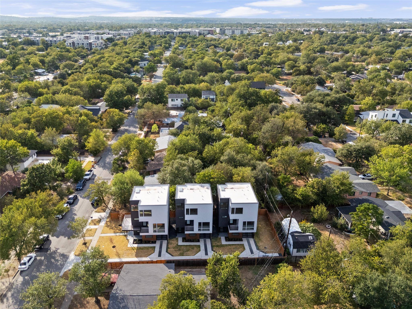
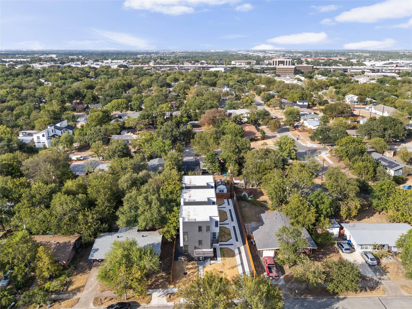
Anderson windows. Engineered hardwood across all three levels. A primary bath tiled floor to ceiling. The finish list on this one reads like a custom build, because that is exactly what it is. Brand new, never lived in, and detailed with real intention on every floor. Begin at the lower level, which holds its own bedroom and full bath alongside an enclosed carport. It serves as a true guest suite, a private office, or whatever the household requires, set far enough apart that everyone keeps their own space. Climb the stairs and the home opens. An open floor plan, recessed lighting, a chandelier above the entry, and living and dining that carry straight out to a private balcony you will use far more than you expect. A half bath on this level keeps guests clear of the bedrooms, and the kitchen commands the center of it all: a waterfall island with breakfast bar, soft-close custom cabinetry, a Forno range, and Delta fixtures. The top floor is where the home quiets down. The primary and the guest bedroom each claim their own ensuite bath and custom walk-in closet system, so no one shares and no one waits. The primary bath is the room people linger in longer than they intended, with a fully tiled shower and tub combination running floor to ceiling, a custom vanity, and countertops that reward a second look. Every bath in the home received that same attention. Natural woodwork and built-ins carry warmth through all three levels, with ceiling fans and smart thermostat integration throughout. The location holds its own. Minutes from North Lamar, St. Johns Avenue, Highland ACC, and every route you need, with dining, shopping, and transit close at hand and downtown a short drive. What sets it apart is that nothing remains to be done. All 2,084 square feet are complete, warranties are in place, appliances are installed, and no punch list is waiting on you. Bring your furniture and settle in. Three bedrooms, three and a half baths, three levels. Come see it for yourself!
Based on information from Unlock MLS (alternatively, from ACTRIS) for the period through 09/05/2026. Neither the Board nor ACTRIS guarantees or is in any way responsible for its accuracy. All data is provided “AS IS” and with all faults. Data maintained by the Board or ACTRIS may not reflect all real estate activity in the market.
Information being provided is for consumers’ personal, non-commercial use and may not be used for any purpose other than to identify prospective properties consumers may be interested in purchasing. Some IDX listings have been excluded from this website.
Data last updated: 09/05/2026 05:19