

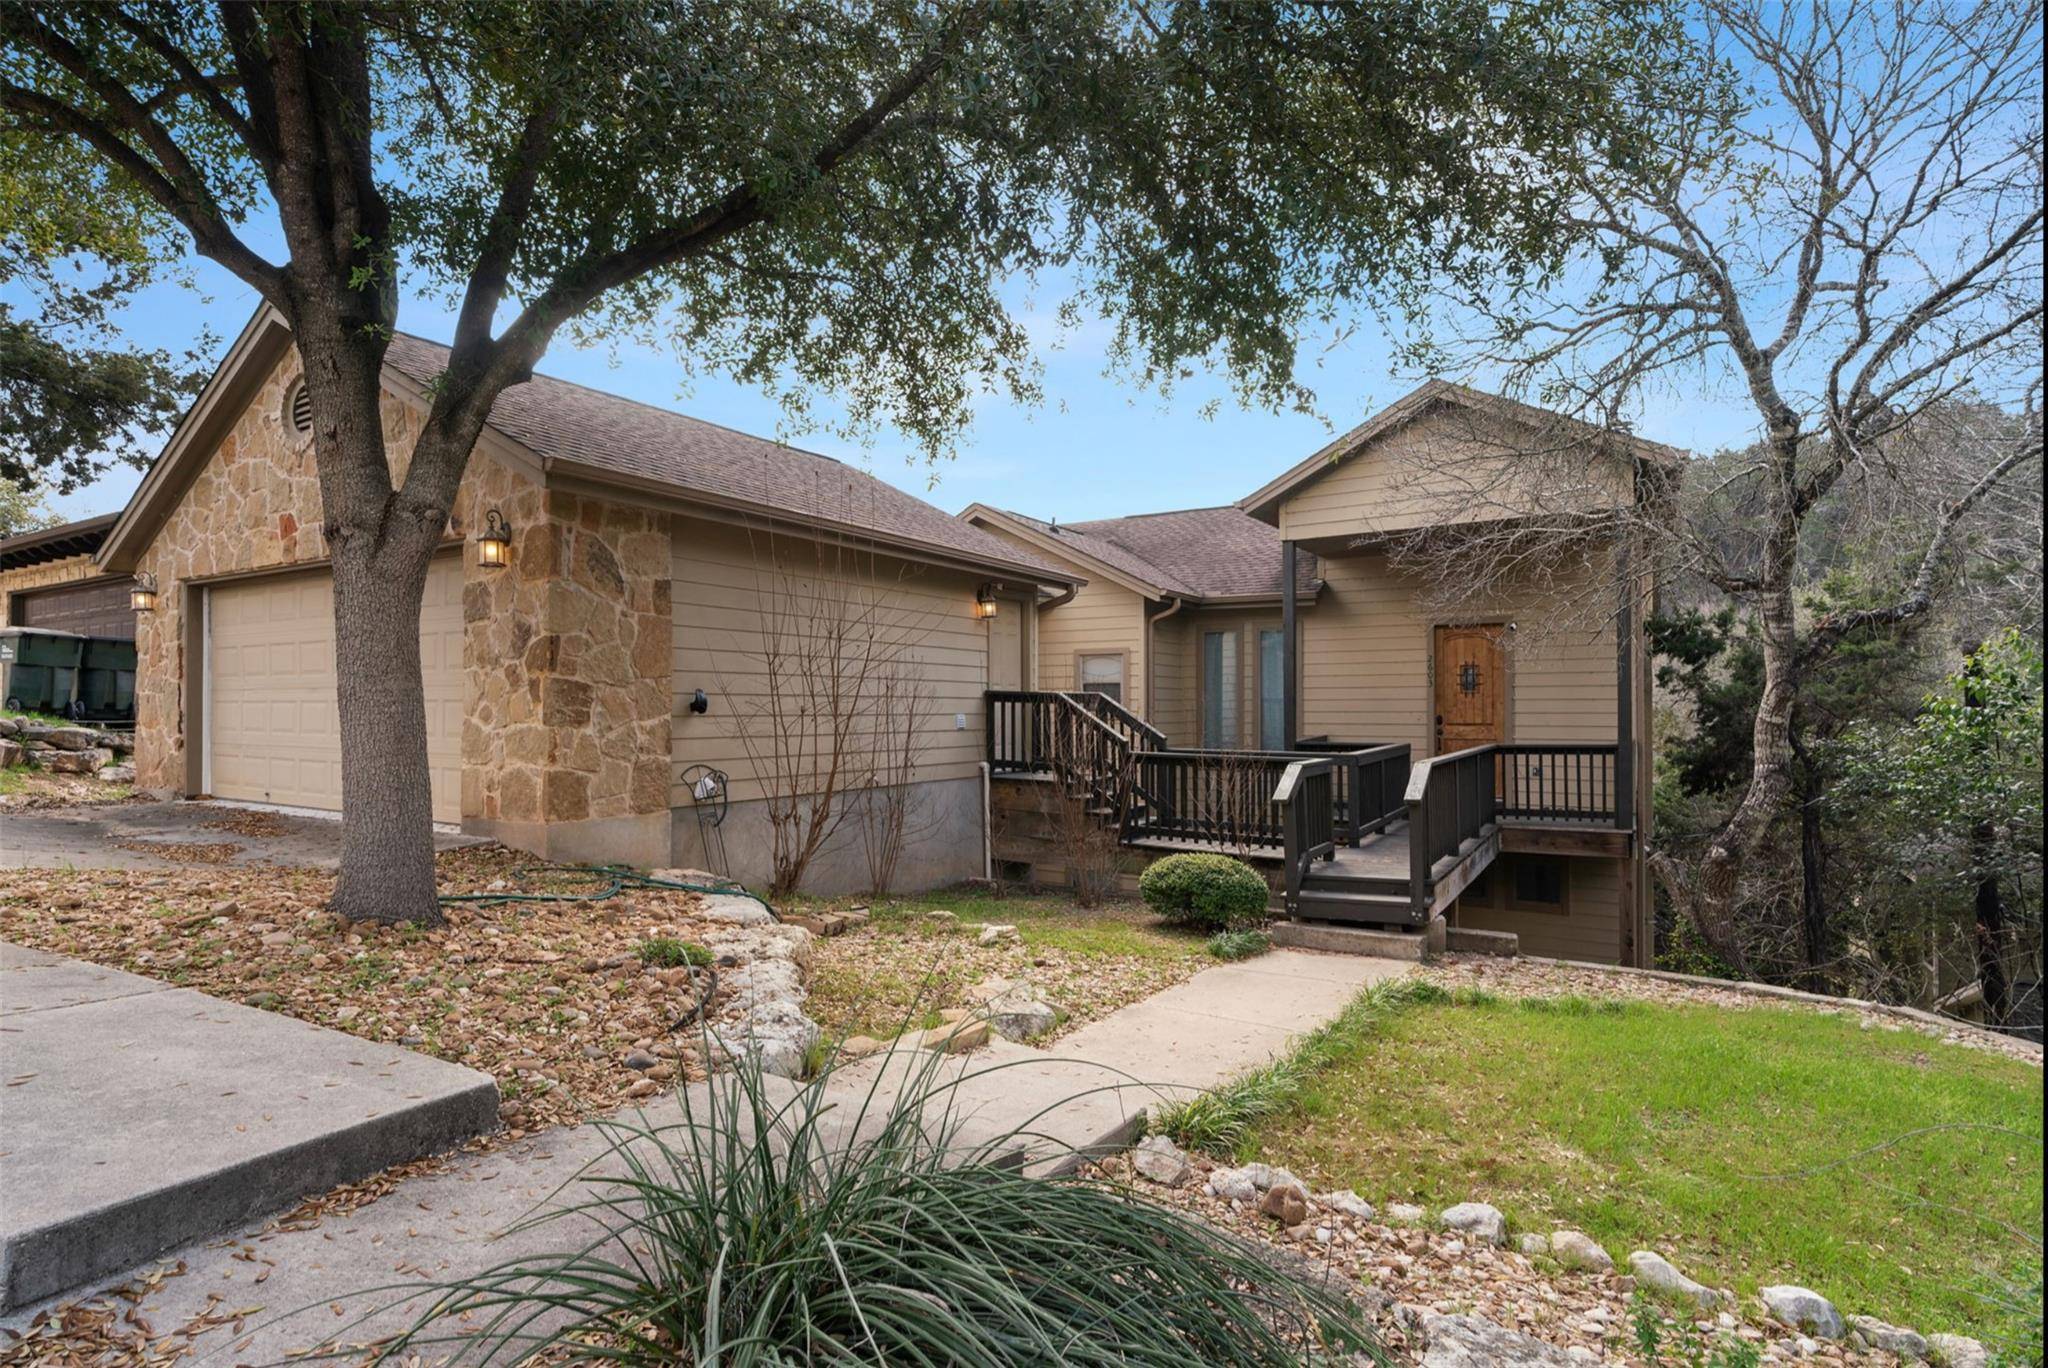
2603 Indian Creek RD Austin, TX 78734 Open Sat 11AM-1PM
UPDATED: 09/15/2026 10:24 PM ON MARKET: 5 days on market
$639,000
3 Beds2.5 Baths2,360 SqFt
Key Details
Property Type Single Family Home
Sub Type Single Family Residence
Listing Status Active
Purchase Type For Sale
Square Footage 2,360 sqft
Price per Sqft $270
Subdivision Apache Shores
MLS Listing ID 7602275
Style 2nd Floor Entry,Entry Steps
Bedrooms 3
Full Baths 2
Half Baths 1
HOA Fees $125/ann
HOA Y/N Yes
Year Built 2006
Annual Tax Amount $10,546
Tax Year 2025
Lot Size 0.325 Acres
Acres 0.3252
Property Sub-Type Single Family Residence
Source actris
Property Description
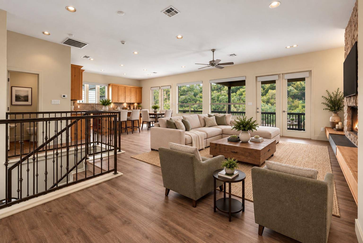
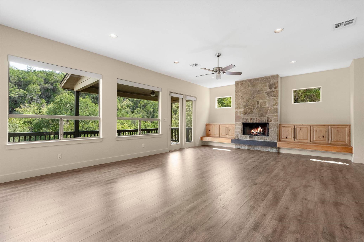
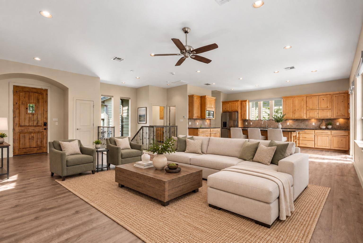
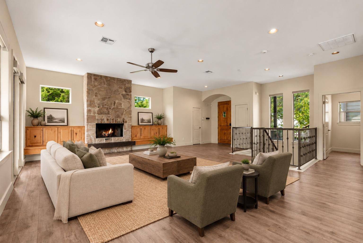
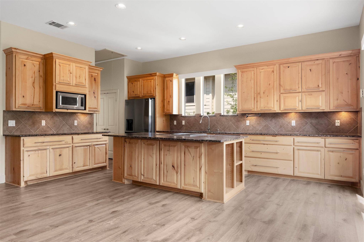
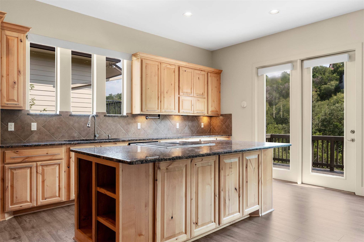
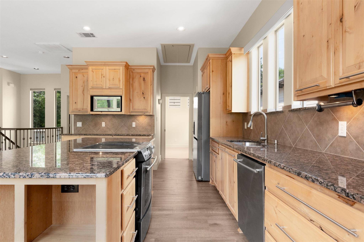
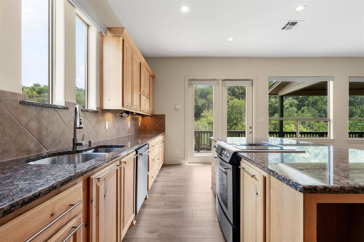
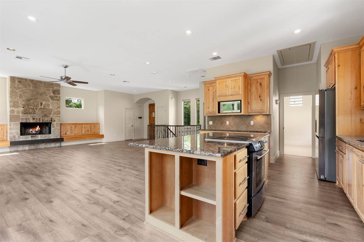
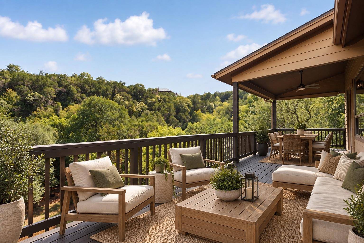
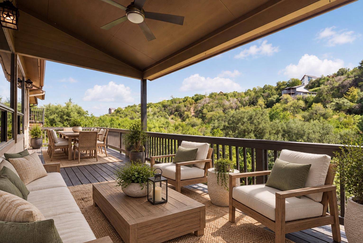
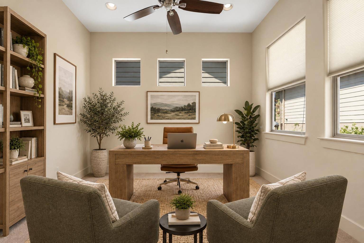
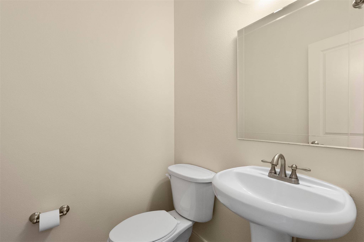
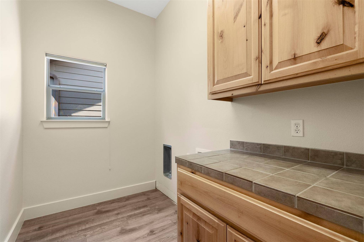
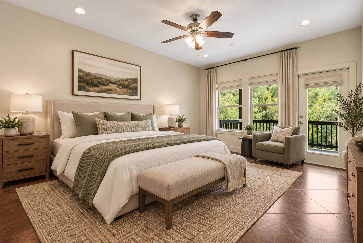
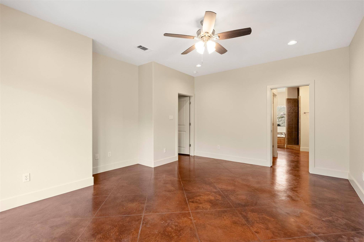
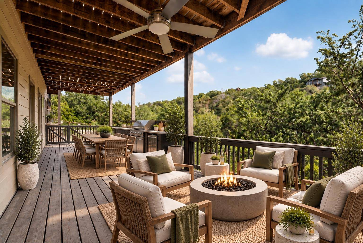
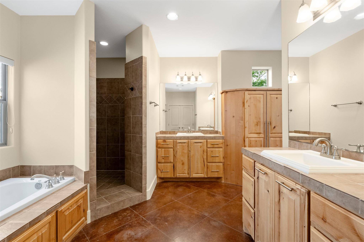
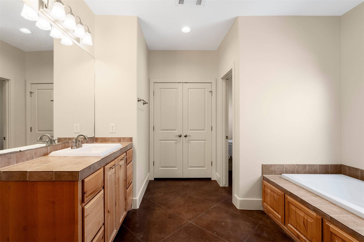
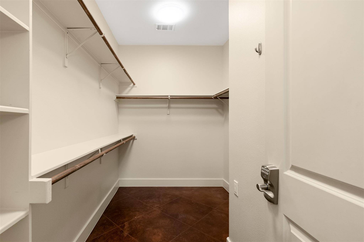
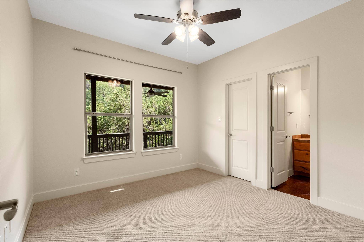
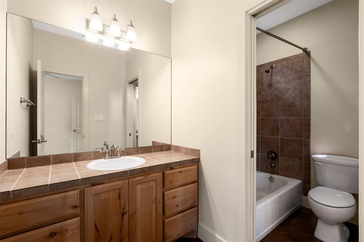
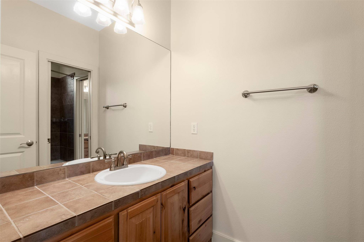
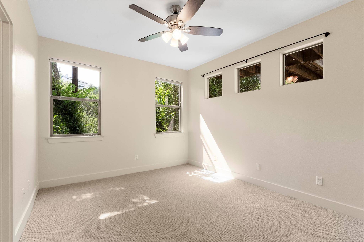
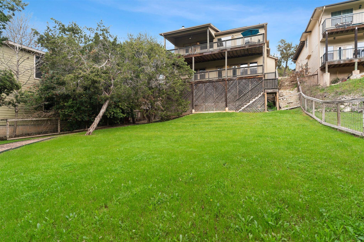
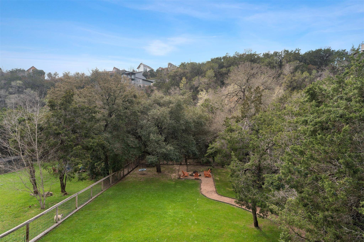
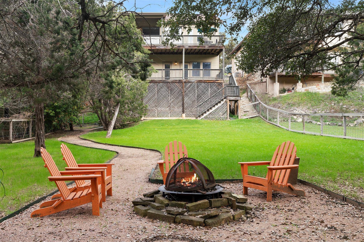
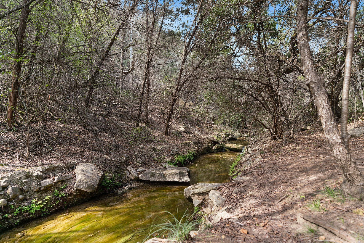
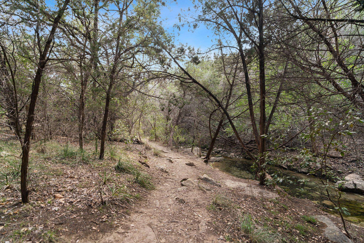
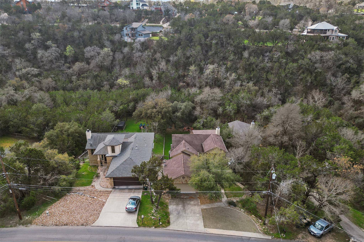
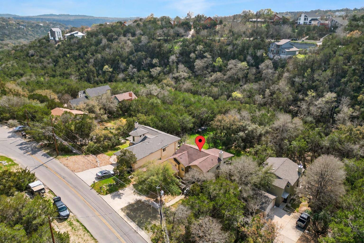
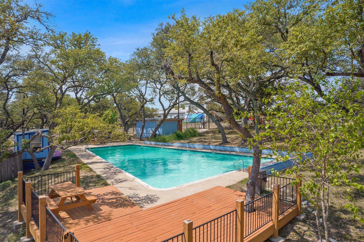
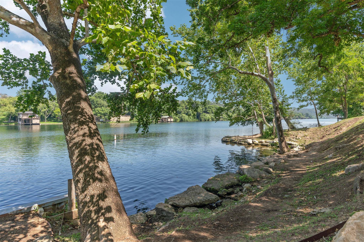
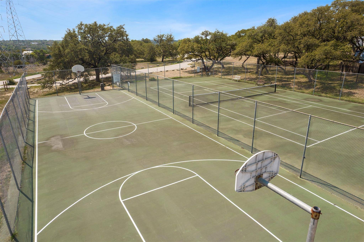
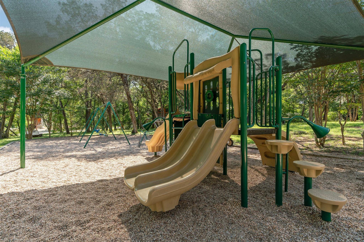
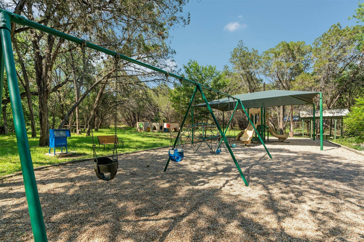
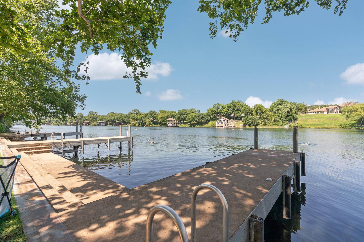
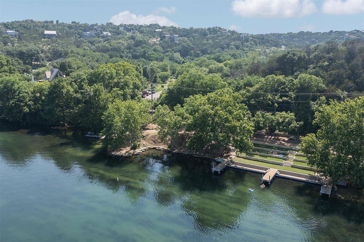
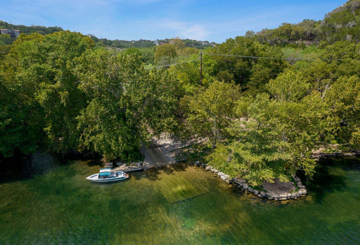
Living in Apache Shores means starting your mornings with quiet canyon breezes and spending your weekends out on Lake Austin. This flexible floor plan offers 3 bedrooms, 2.5 bathrooms plus a study (could serve as 4th bd with addition of closet), bringing that laid-back Hill Country lifestyle right to your back door, with access to the private neighborhood boat ramp, community pool, sport courts, and miles of hiking trails. Tucked off Ranch Road 620 in Lake Travis ISD, Apache Shores keeps you surrounded by nature while staying less than 21 miles from Downtown Austin and under 30 miles from the Austin airport. You step right into the 2nd floor, where an easy layout connects the living room, kitchen, and dining area. A floor-to-ceiling stone fireplace sits at the center of the living room, framed by custom built-in benches for gathering with friends or showing off favorite treasures. The kitchen pairs custom cabinetry with stainless appliances, granite countertops, and a large center island with a breakfast bar. Right outside, a balcony runs along the back of the house, offering an open space to drink morning coffee with sunrise views, host an evening BBQ, or take in the sweeping views. This main floor also houses the laundry room, a bonus room, and a half bath. Head downstairs to find a spacious primary suite finished with stained concrete floors and its own private doorway out to the lower deck. The attached primary bathroom offers double vanities, a soaking tub, and a separate step-in shower. Two additional bedrooms share a Jack-and-Jill bath on this lower level, giving visitors their own cozy space. The back deck steps down into a private yard designed for outdoor living. Gather around the fire pit on cool nights, or head through the back gate which opens right onto the spring-fed creek, greenbelt, and neighborhood trails. Nearby spots like the Hill Country Galleria, dining along RR 620, and Mansfield Dam Park make it simple to pop out for groceries or dinner.
Based on information from Unlock MLS (alternatively, from ACTRIS) for the period through 09/16/2026. Neither the Board nor ACTRIS guarantees or is in any way responsible for its accuracy. All data is provided “AS IS” and with all faults. Data maintained by the Board or ACTRIS may not reflect all real estate activity in the market.
Information being provided is for consumers’ personal, non-commercial use and may not be used for any purpose other than to identify prospective properties consumers may be interested in purchasing. Some IDX listings have been excluded from this website.
Data last updated: 09/16/2026 07:53