








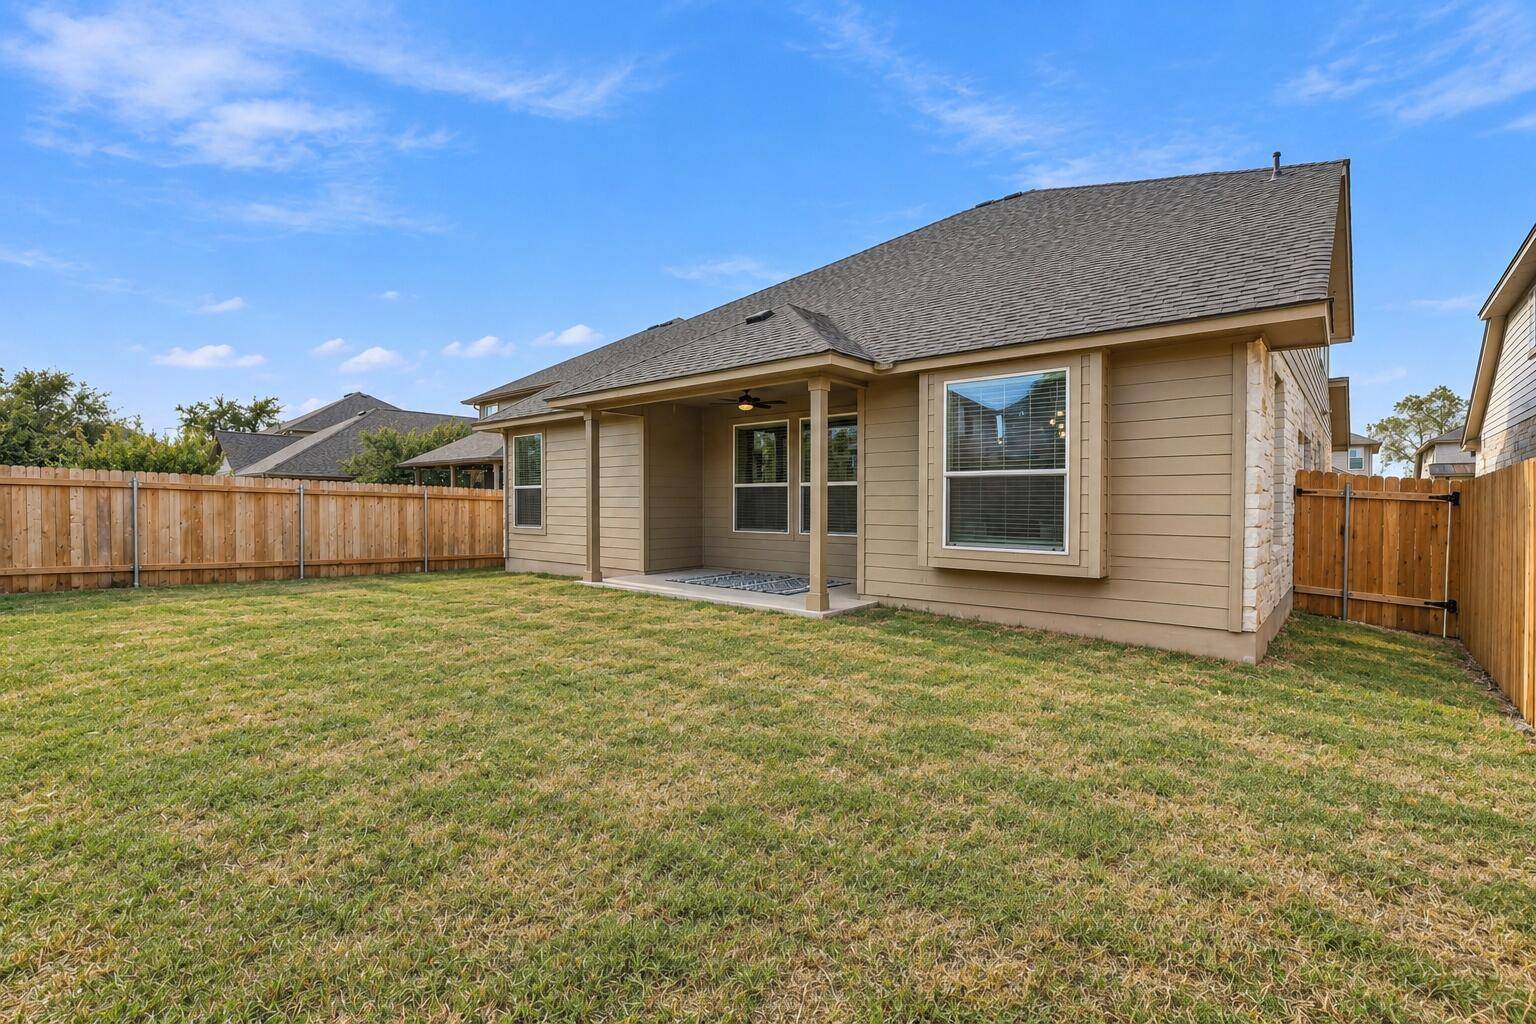
1806 Saline Creek DR Cedar Park, TX 78613 Open Sat 2PM-4:30PM
UPDATED: 09/25/2026 02:54 PM ON MARKET: 8 days on market
$599,000
5 Beds3 Baths3,130 SqFt
Key Details
Property Type Single Family Home
Sub Type Single Family Residence
Listing Status Active
Purchase Type For Sale
Square Footage 3,130 sqft
Price per Sqft $191
Subdivision Creekview Ph 04
MLS Listing ID 2822482
Bedrooms 5
Full Baths 3
HOA Fees $55/mo
HOA Y/N Yes
Year Built 2012
Annual Tax Amount $11,367
Tax Year 2025
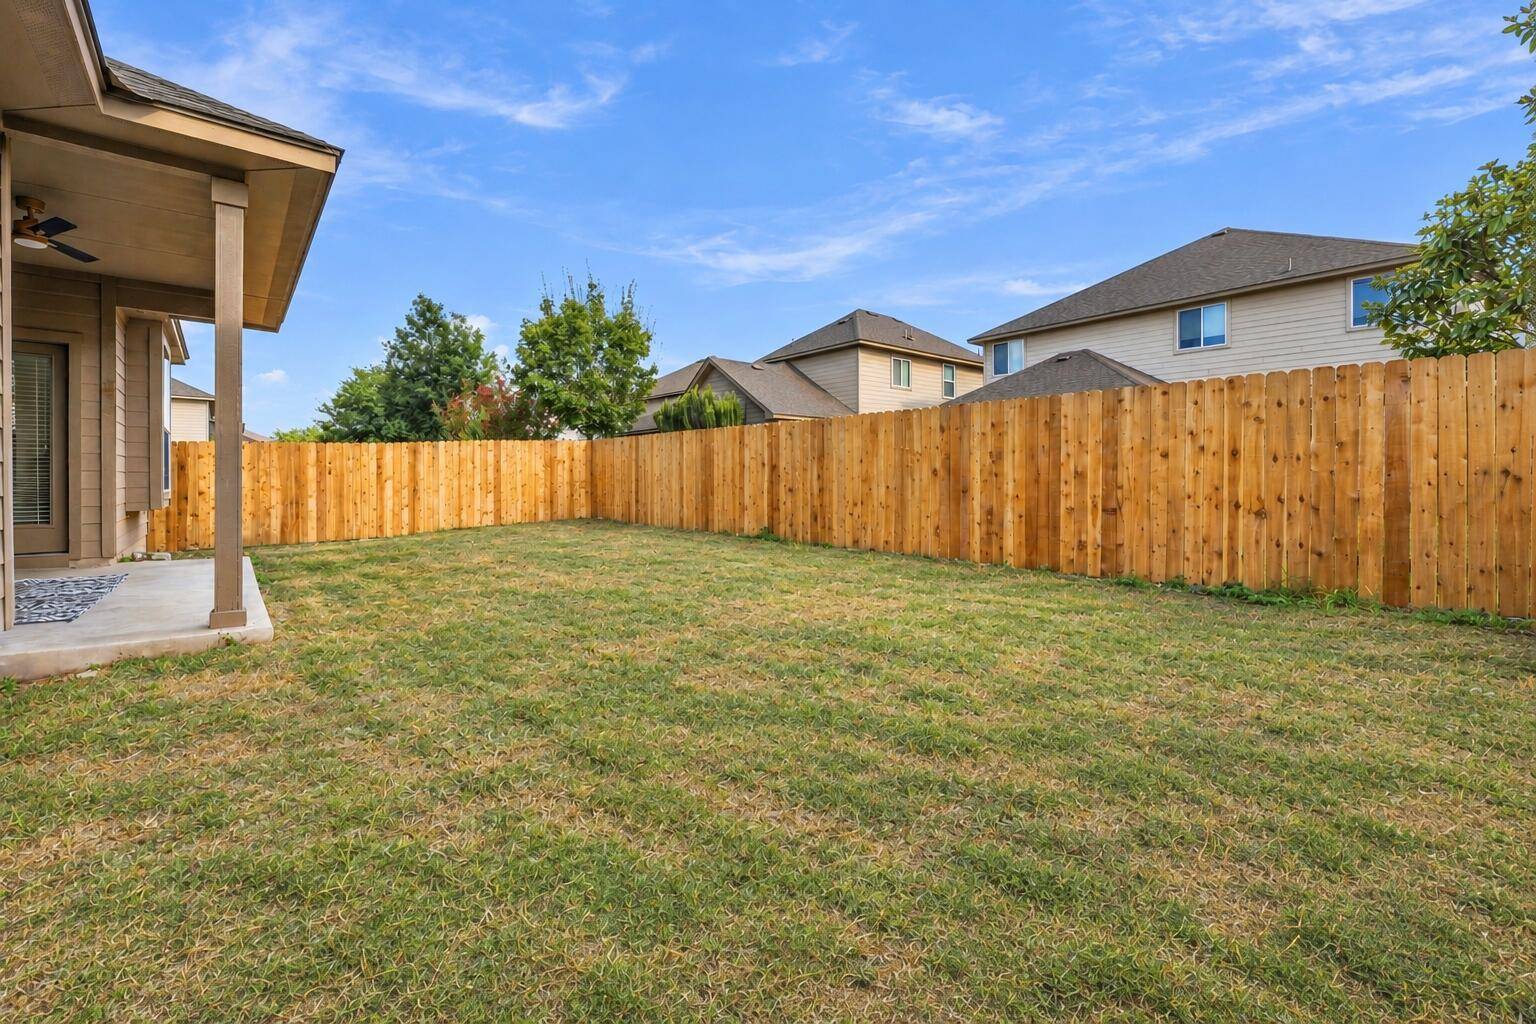
Lot Size 6,098 Sqft
Acres 0.14
Property Sub-Type Single Family Residence
Source actris
Property Description
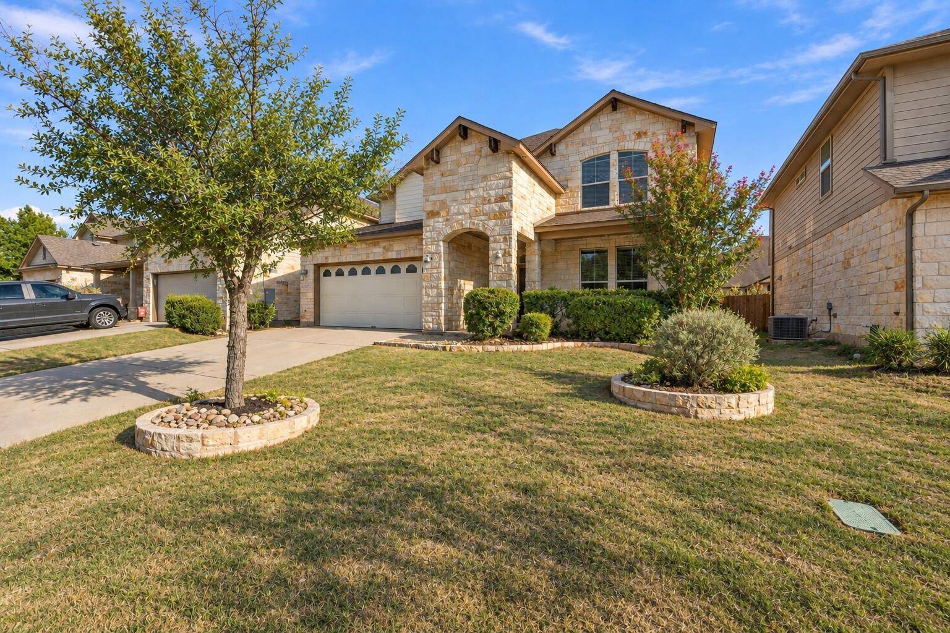
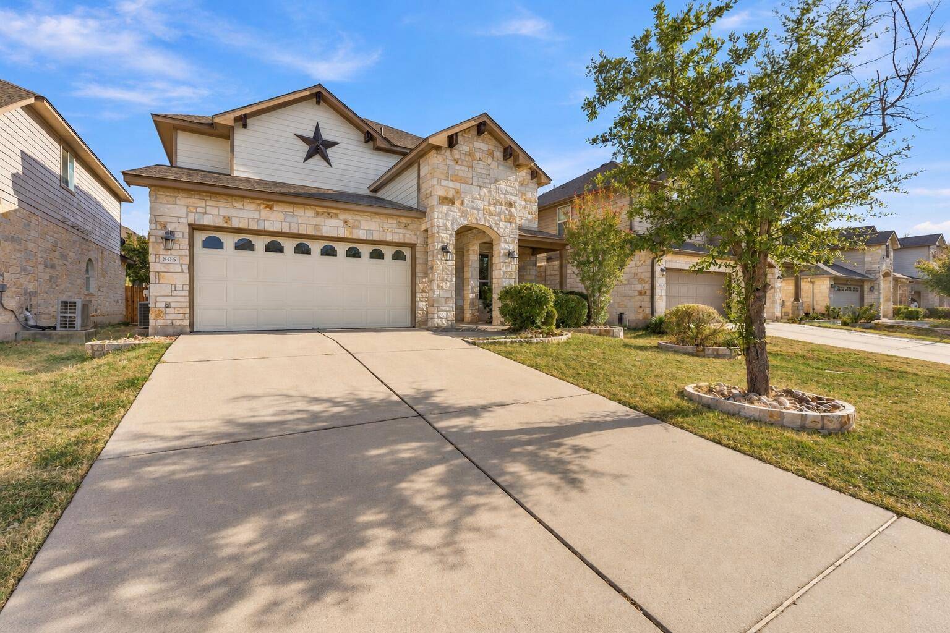
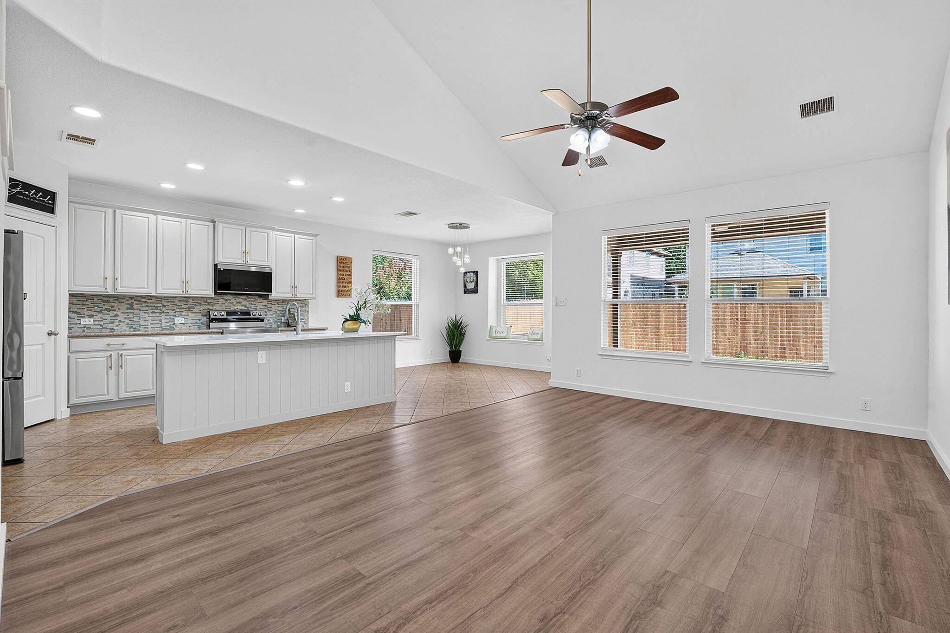
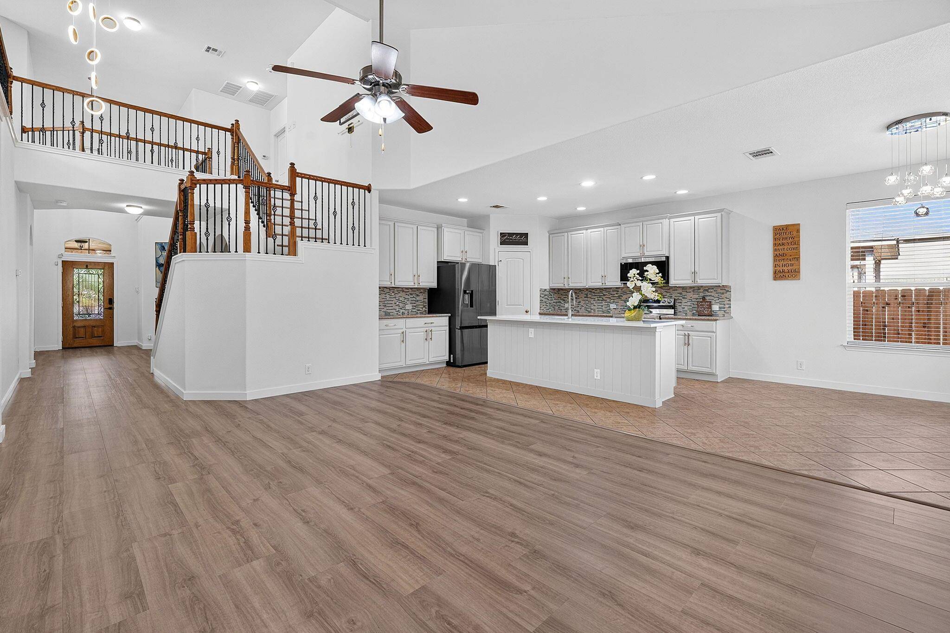
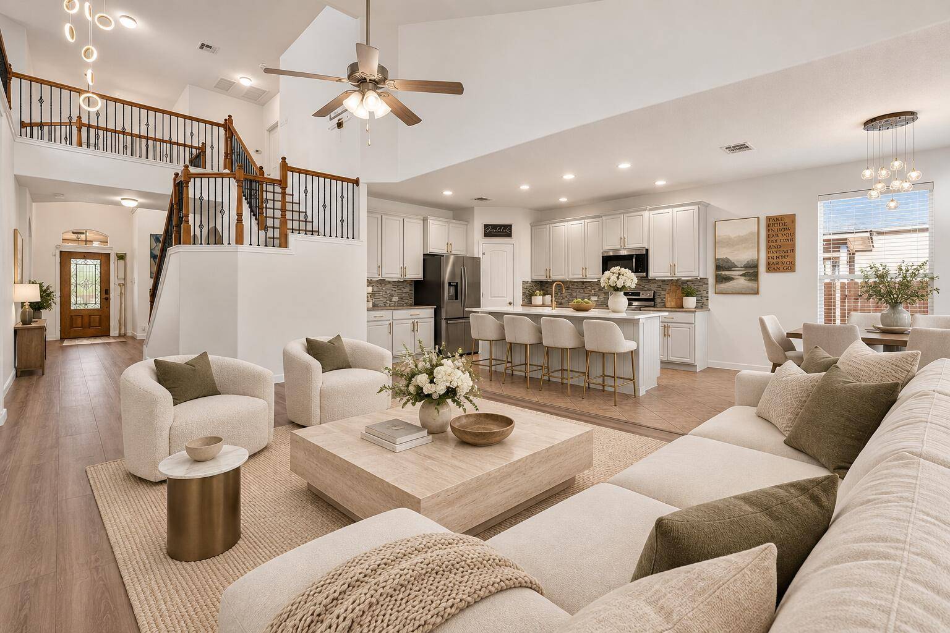
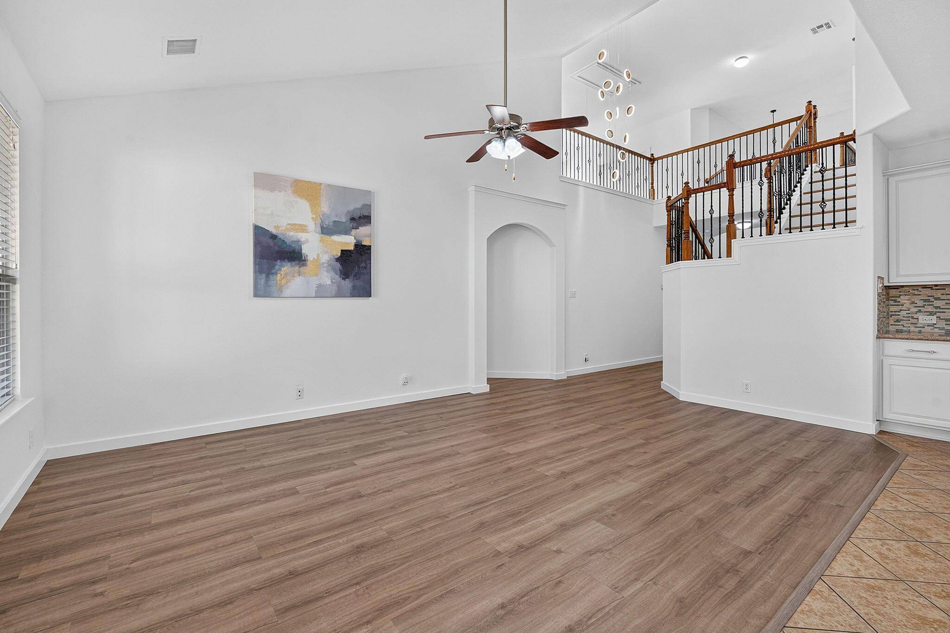
SELLER FINANCING AVAILABLE! Qualified buyers can take advantage of flexible seller-financing terms. Buyers may have the option to refinance in the future if desired and eligible. Welcome to 1806 Saline Creek Dr, a spacious 5-bedroom, 3-bath home with approximately 3,130 sq. ft. in one of Cedar Park's most convenient locations. If you're looking for plenty of space while keeping schools, shopping, dining, entertainment and healthcare close to home, this property checks all the boxes.
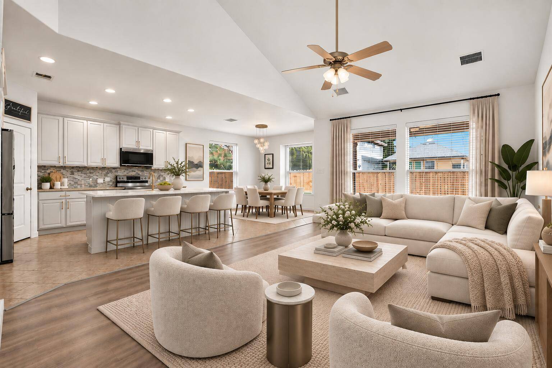
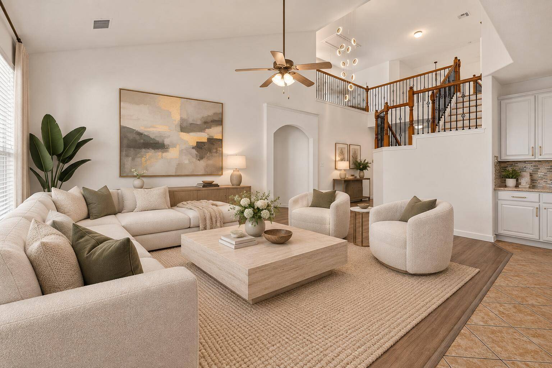
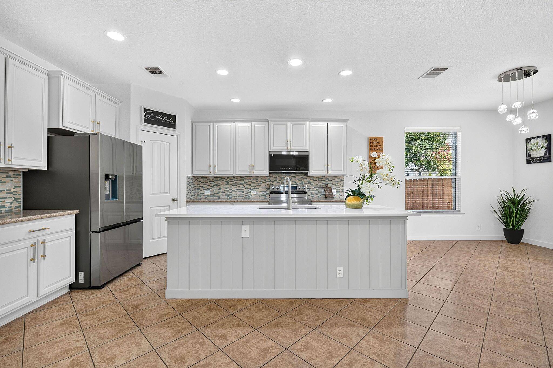
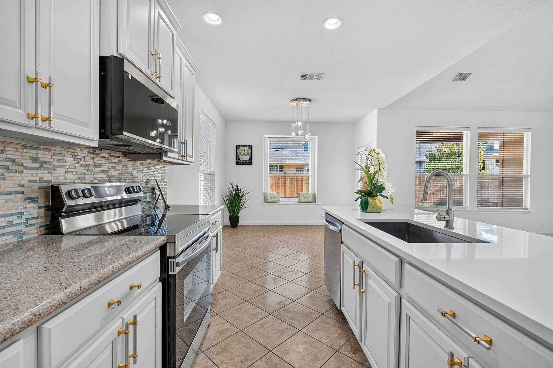
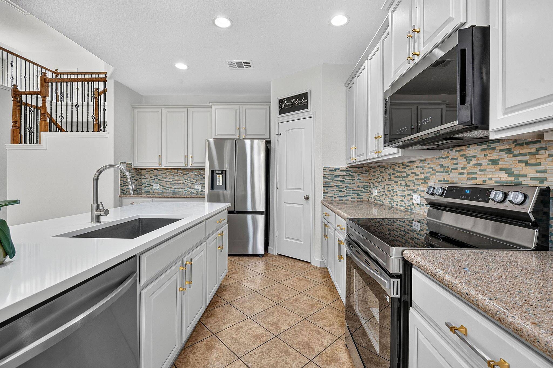
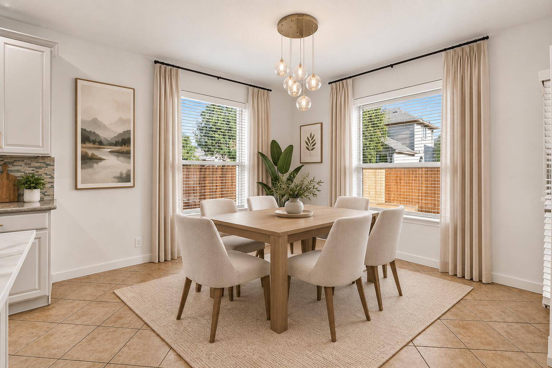
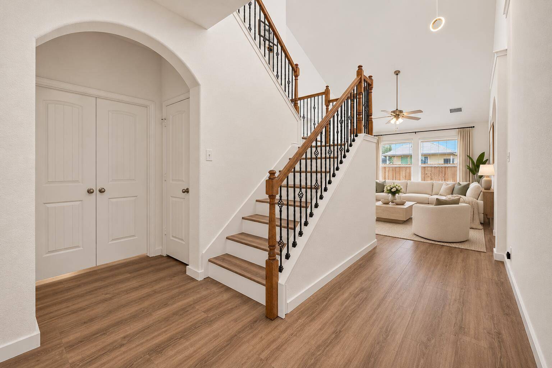
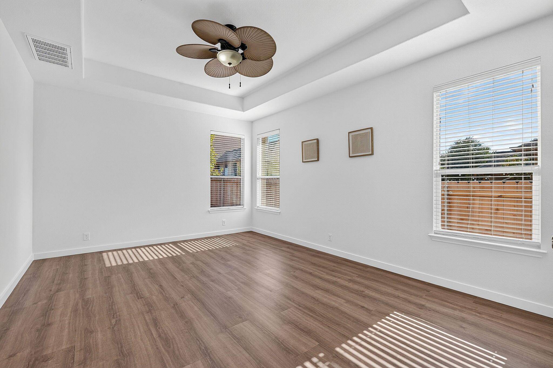
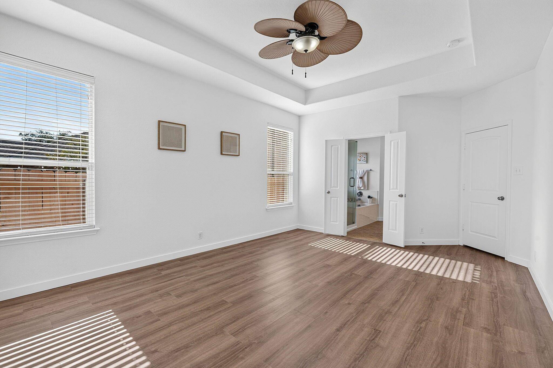
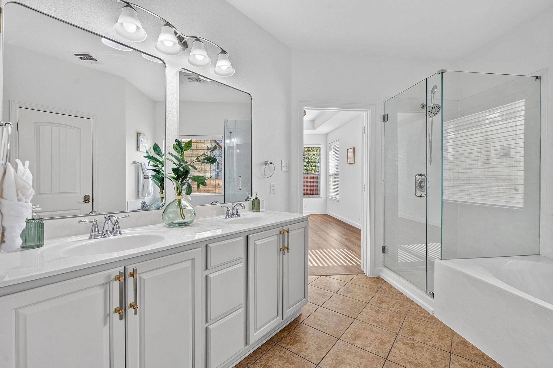
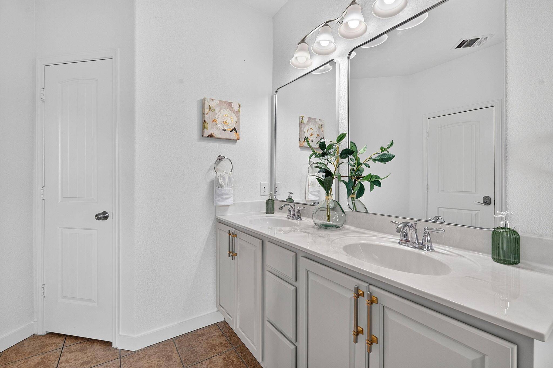
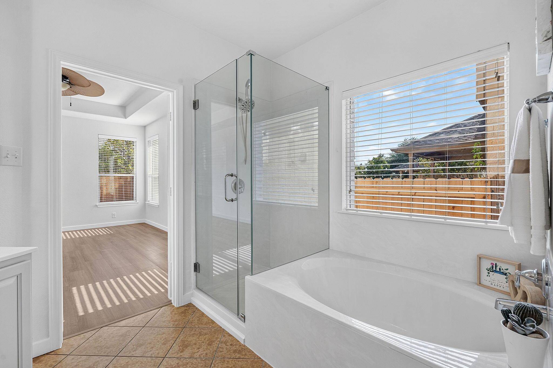
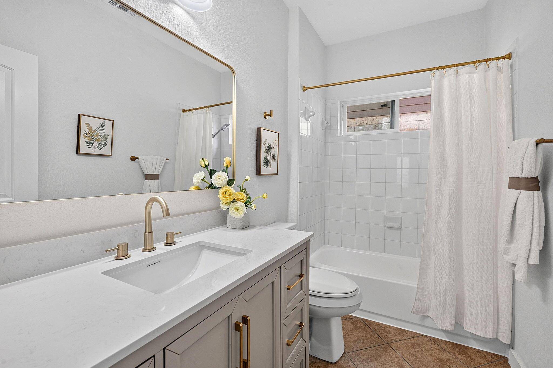
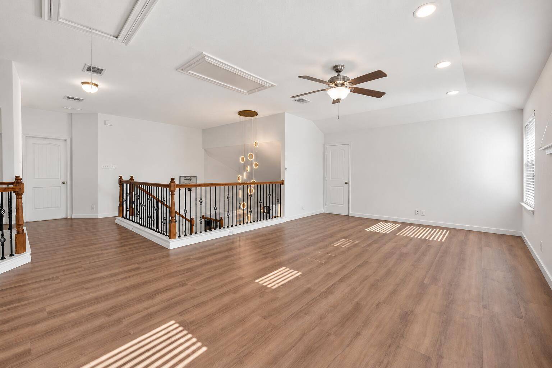
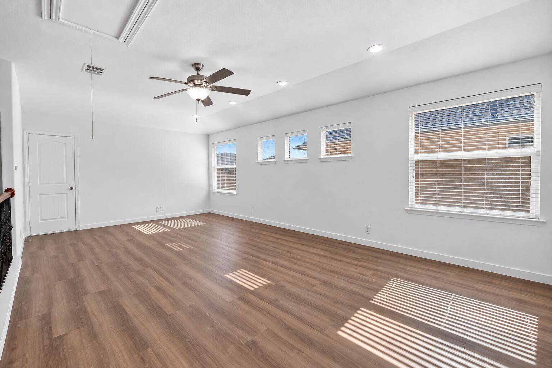
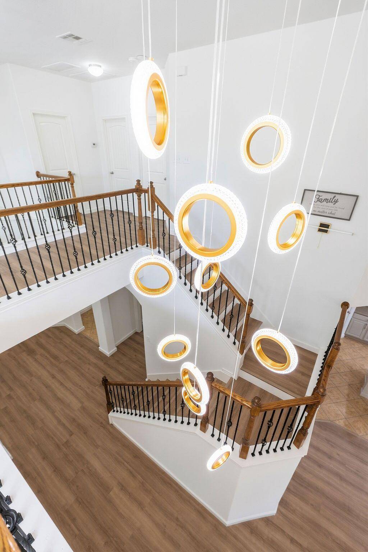
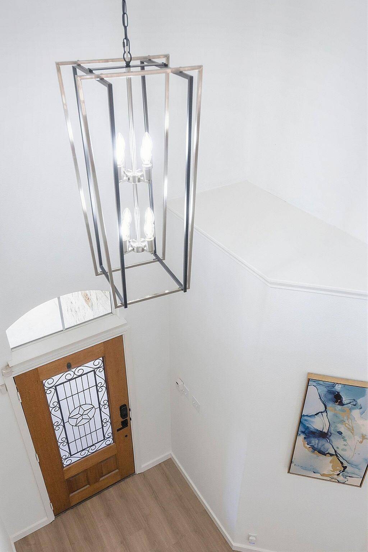
FRESHLY RENOVATED AND MOVE-IN READY! The home has been beautifully refreshed throughout with new interior paint, new flooring, new lighting and all brand-new appliances, creating a clean, modern and updated feel from the moment you walk in. Move in without the expense and hassle of immediate renovations.
LOCATION IS A STANDOUT FEATURE. All three assigned schools are less than a mile away. Ronald Reagan Elementary and Artie L. Henry Middle School are approximately 0.6 mile away, and Vista Ridge High School is approximately 0.8 mile away. Imagine the everyday convenience of having elementary, middle and high school all in less than 1 mile.
Shopping, dining, entertainment and everyday necessities are equally convenient. 1890 Ranch, The Parke, Costco, H-E-B, Walmart, movie theaters, restaurants, medical facilities, parks and shopping are all just minutes away. With easy access to major roads, getting around Cedar Park and the greater Austin area is convenient as well.
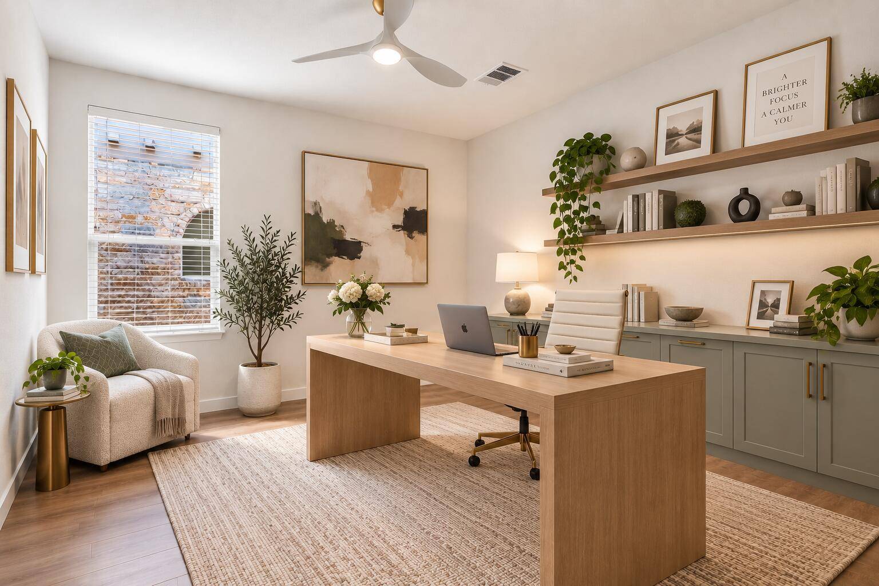
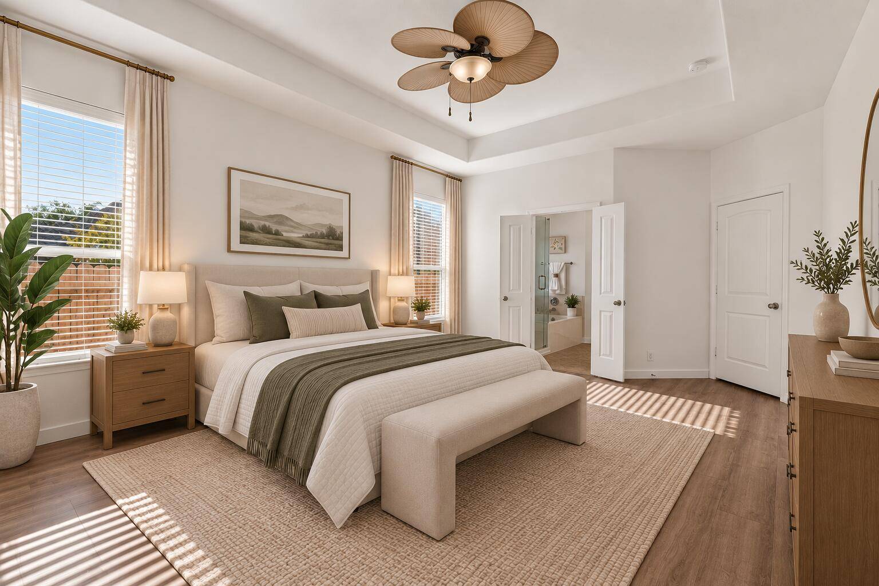
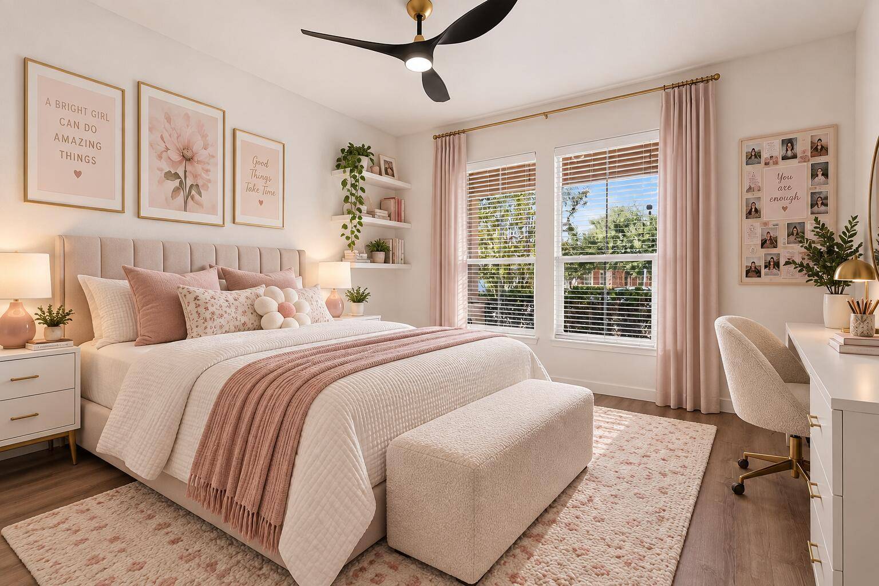
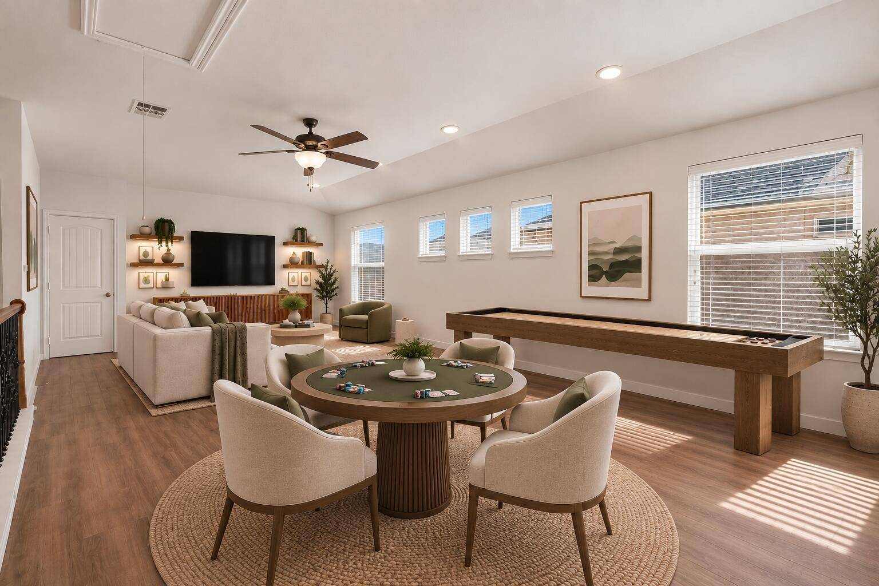
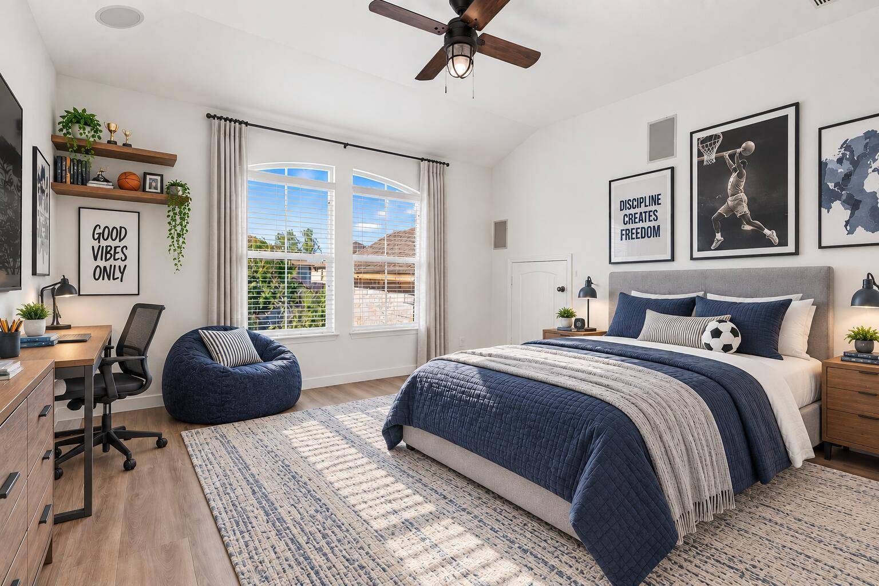
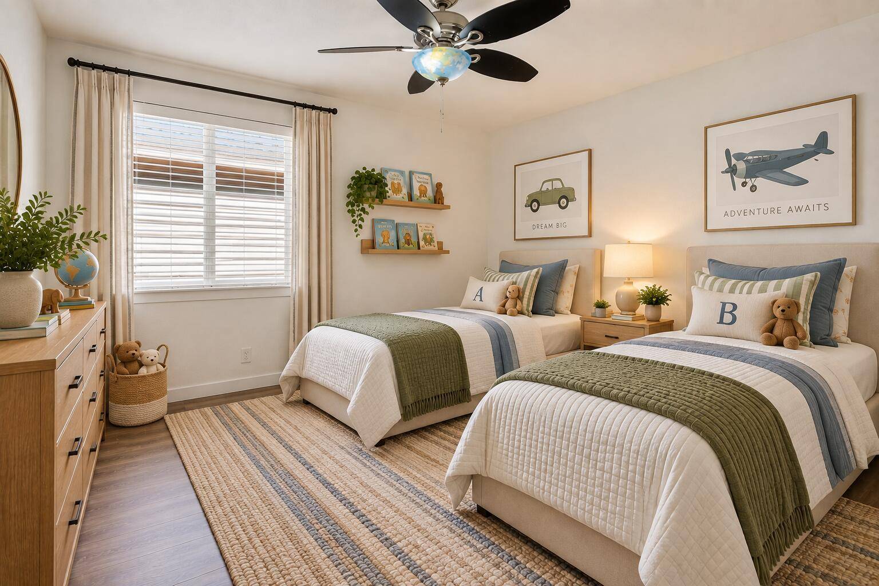
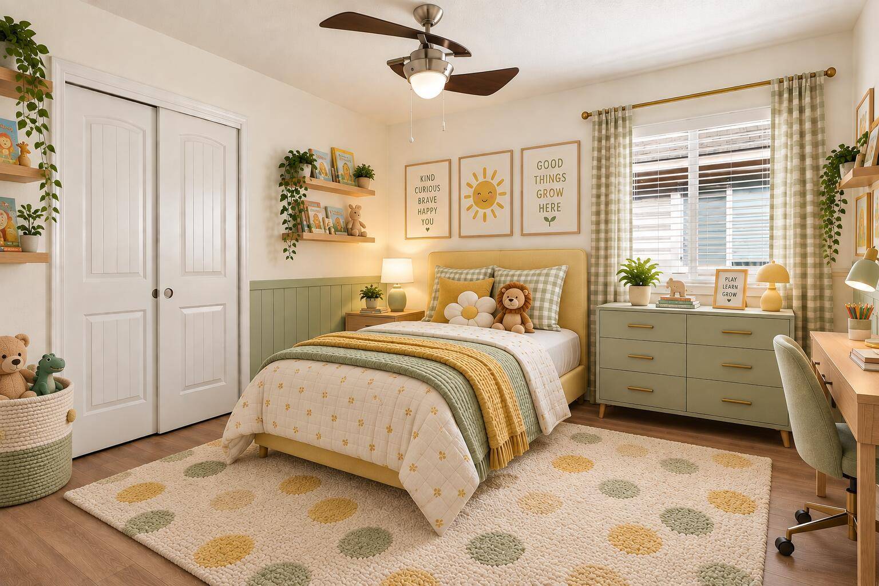
Inside, the thoughtfully designed 5-bedroom floor plan plus a dedicated office provides exceptional flexibility for today's lifestyle. A standout feature is having the primary bedroom plus a second bedroom and two full bathrooms conveniently located on the main floor, creating an ideal setup for guests, extended family, a nursery, or multigenerational living. Upstairs, a spacious family/game room provides an additional area for entertaining, relaxing, or play.
Based on information from Unlock MLS (alternatively, from ACTRIS) for the period through 09/26/2026. Neither the Board nor ACTRIS guarantees or is in any way responsible for its accuracy. All data is provided “AS IS” and with all faults. Data maintained by the Board or ACTRIS may not reflect all real estate activity in the market.
Information being provided is for consumers’ personal, non-commercial use and may not be used for any purpose other than to identify prospective properties consumers may be interested in purchasing. Some IDX listings have been excluded from this website.
Data last updated: 09/26/2026 18:04