






192 Tom Kite DR Burnet, TX 78611 New
UPDATED: 10/02/2026 12:56 PM ON MARKET: 5 days on market
$575,000
4 Beds3 Baths2,484 SqFt
Key Details
Property Type Single Family Home
Sub Type Single Family Residence
Listing Status Active
Purchase Type For Sale
Square Footage 2,484 sqft
Price per Sqft $231
Subdivision Delaware Springs
MLS Listing ID 1999002
Bedrooms 4
Full Baths 3
HOA Fees $225/qua
HOA Y/N Yes
Year Built 2024
Annual Tax Amount $9,870
Tax Year 2026
Lot Size 0.700 Acres
Acres 0.7
Property Sub-Type Single Family Residence
Source actris
Property Description
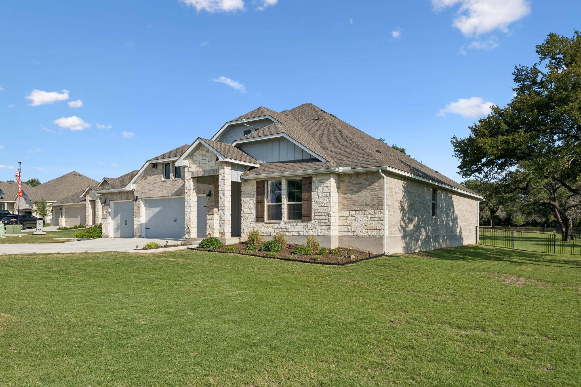
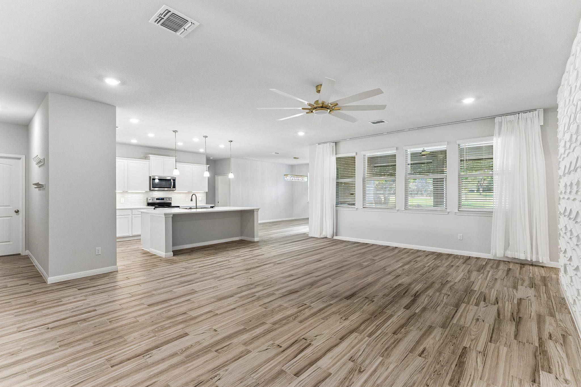
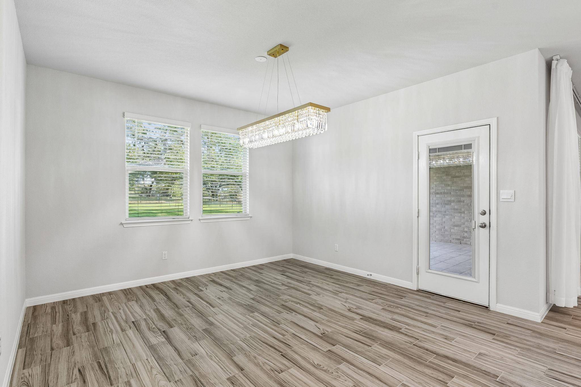
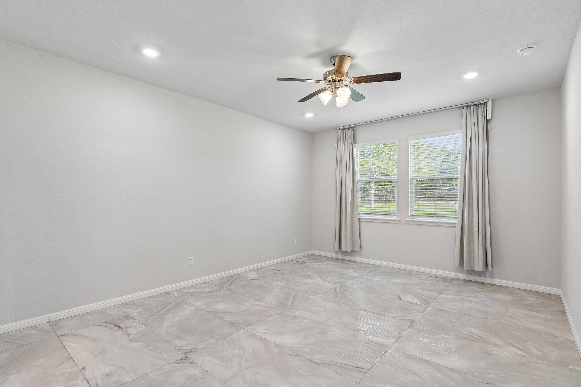
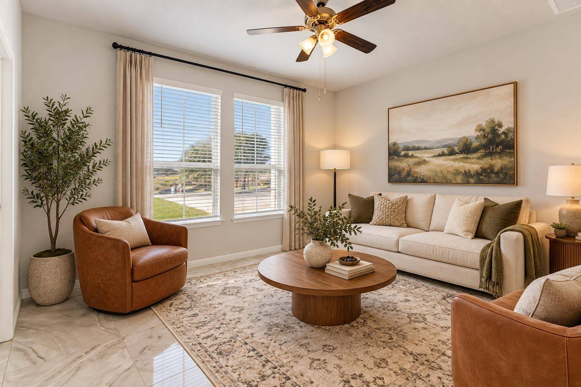
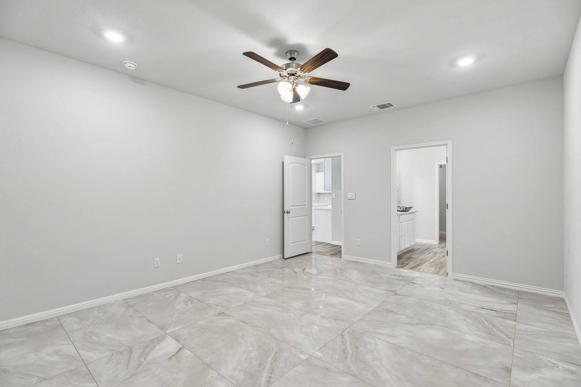
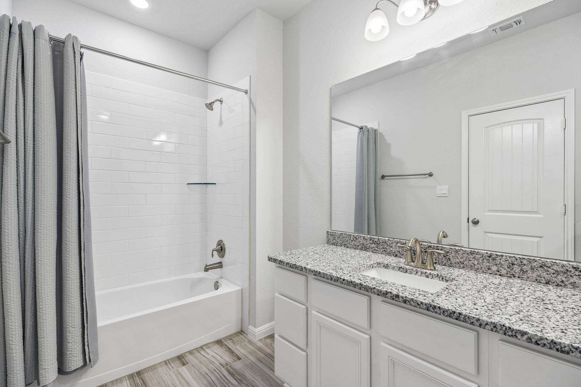
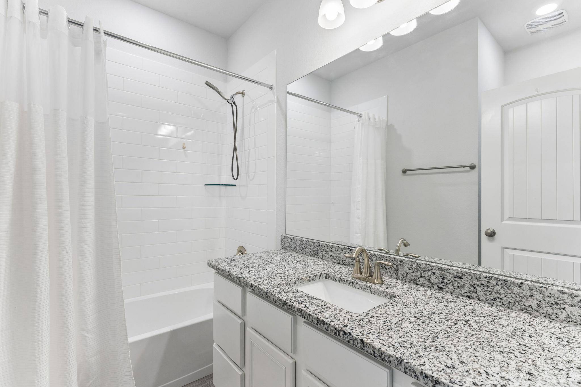
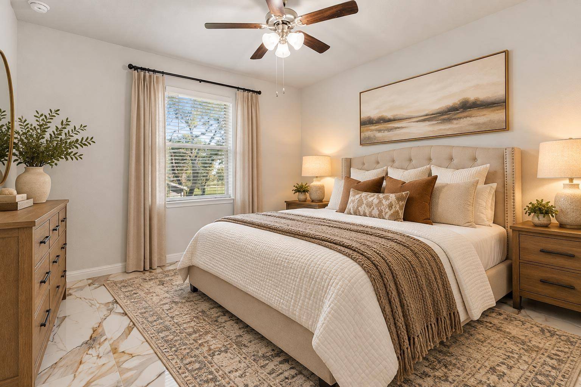
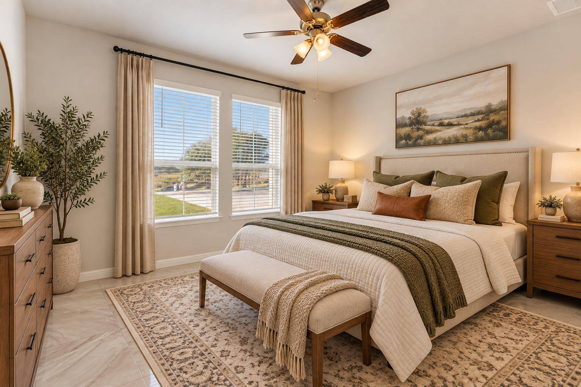
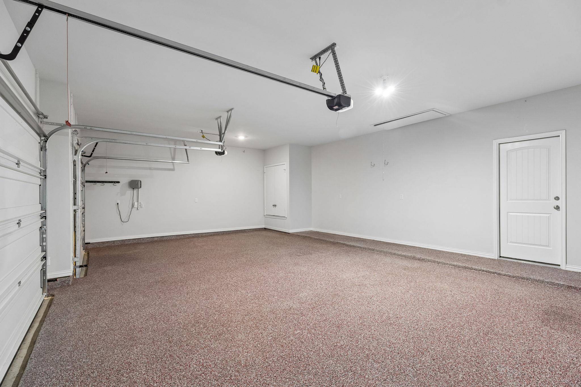
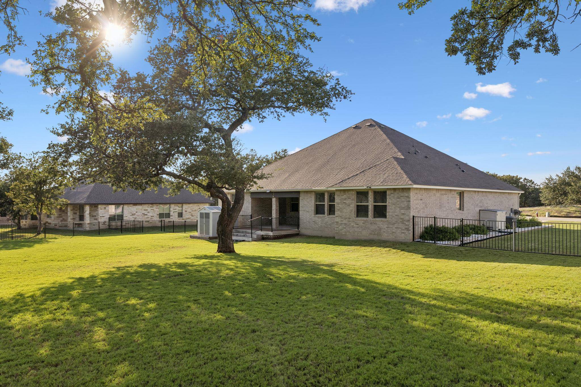
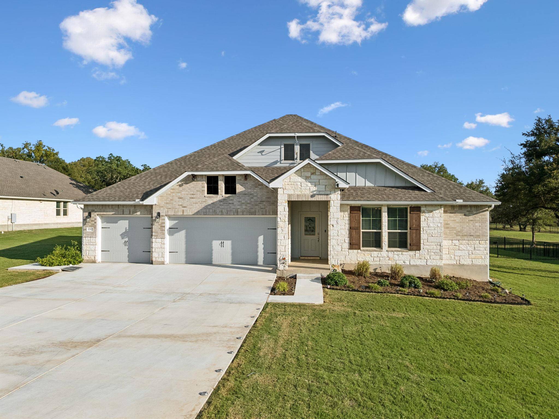
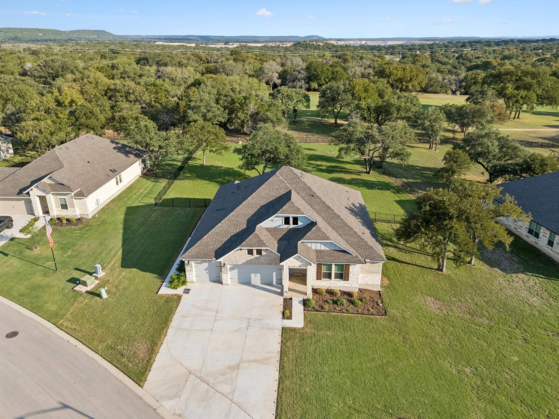
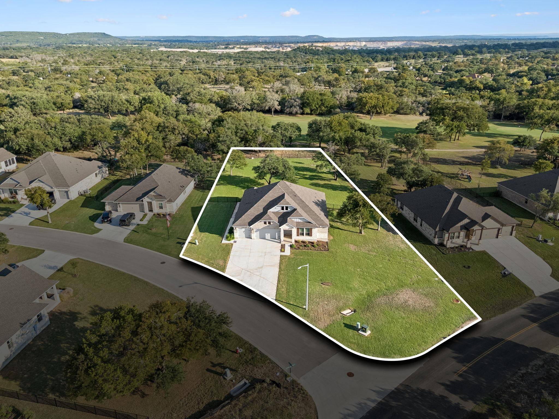
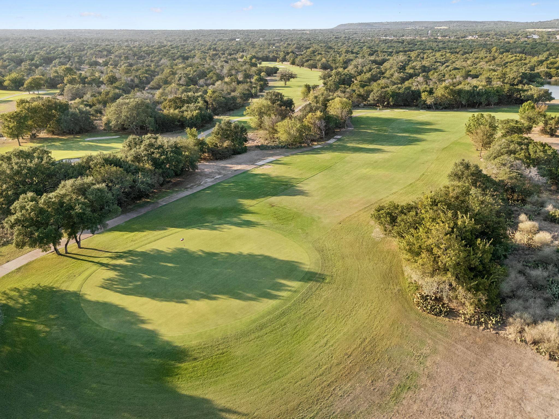
Welcome to this beautifully maintained, nearly new home situated on an impressive .70 acre lot along the golf course! Built just two years ago, this spacious 4-bedroom, 3-bath home offers a thoughtfully designed mother-in-law floor plan, a 3-car garage, and wonderful spaces for both everyday living and entertaining.
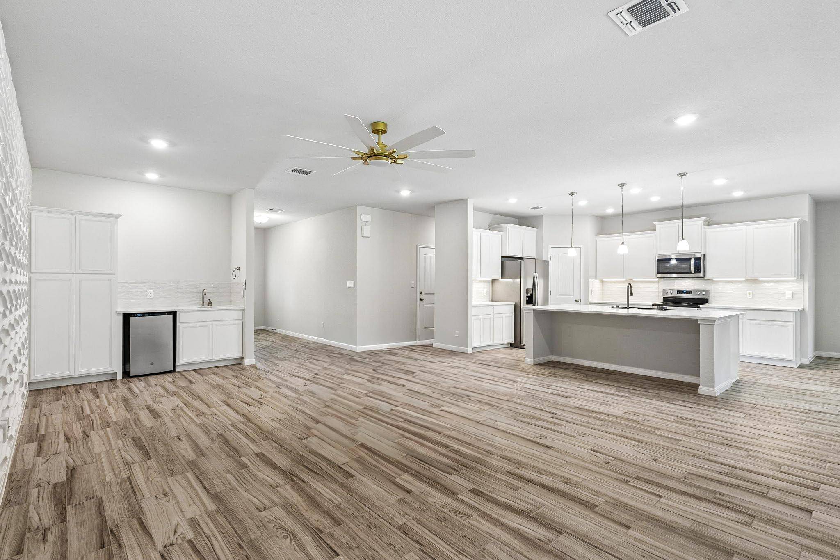
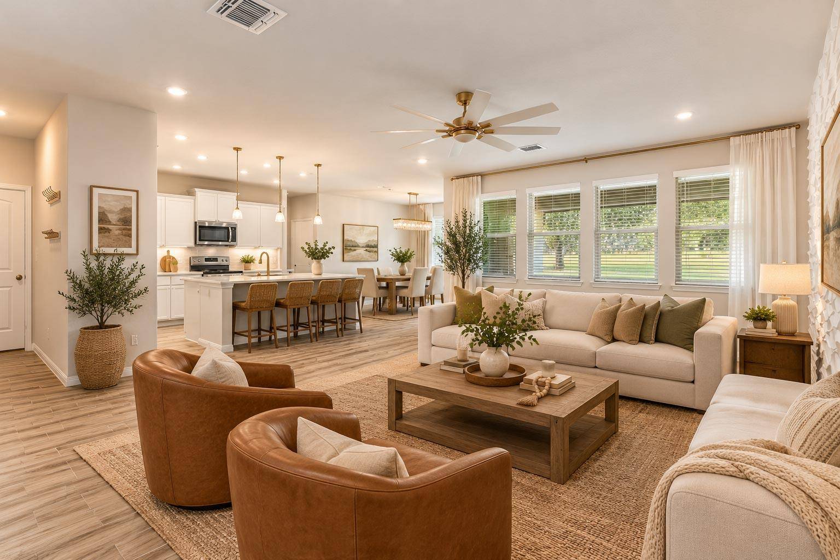
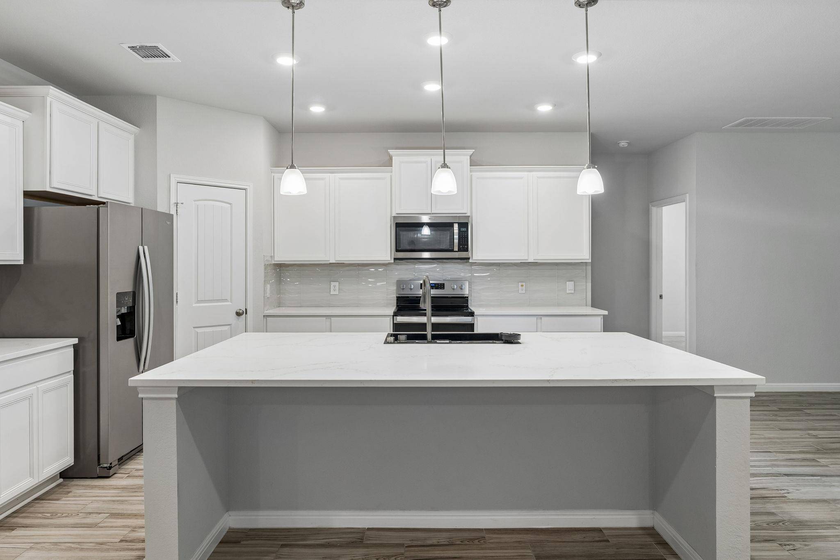
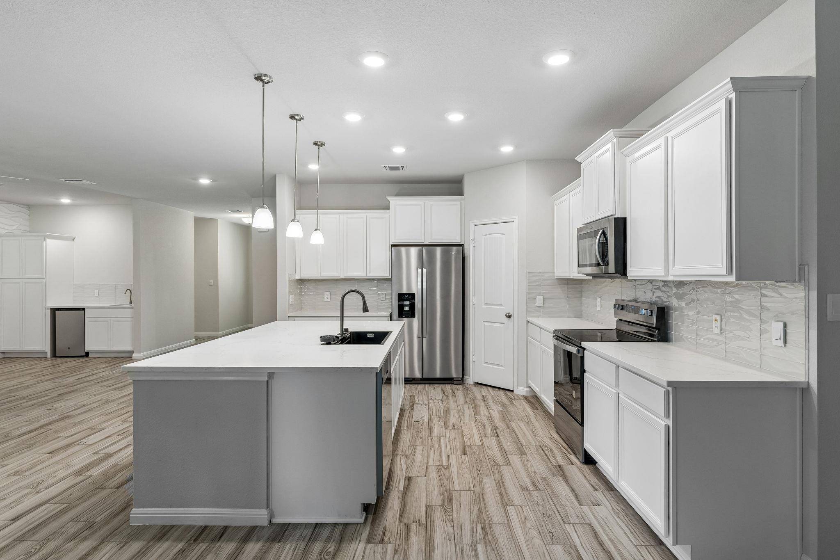
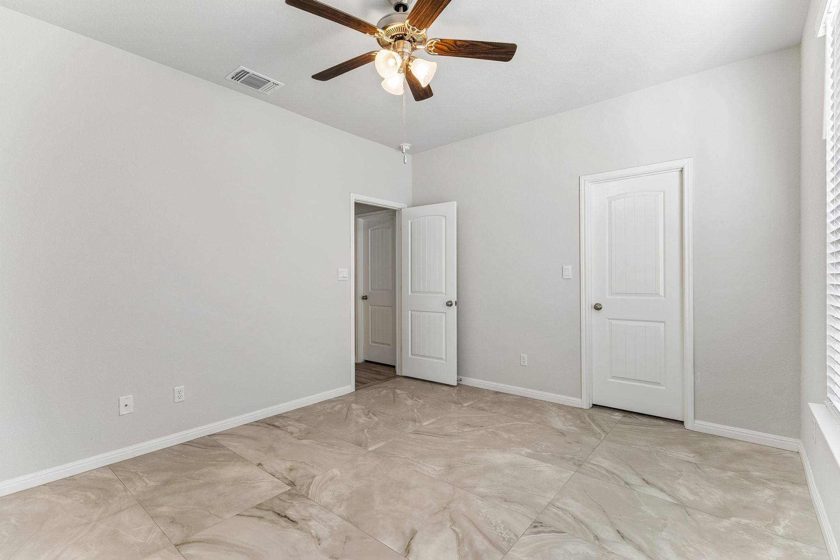
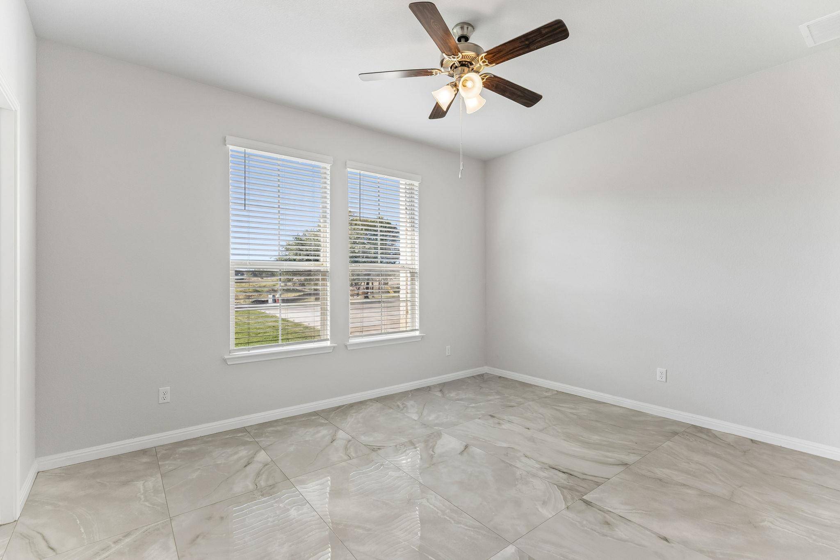
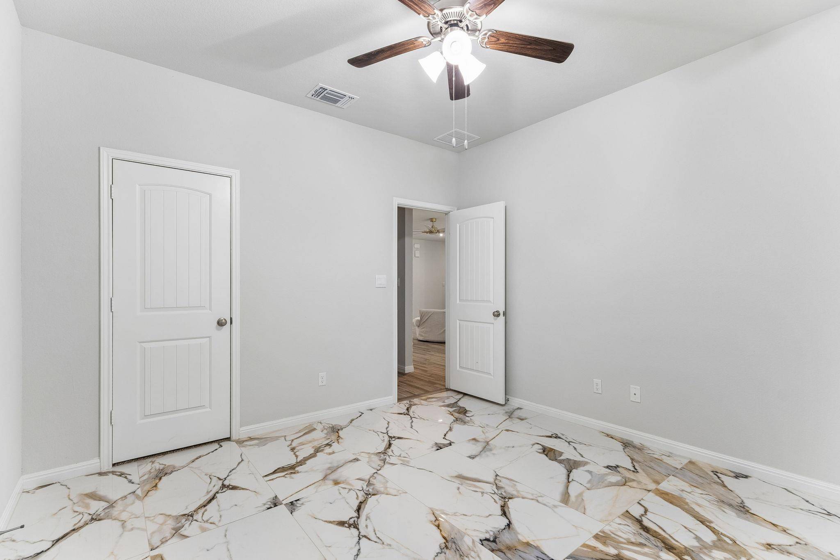
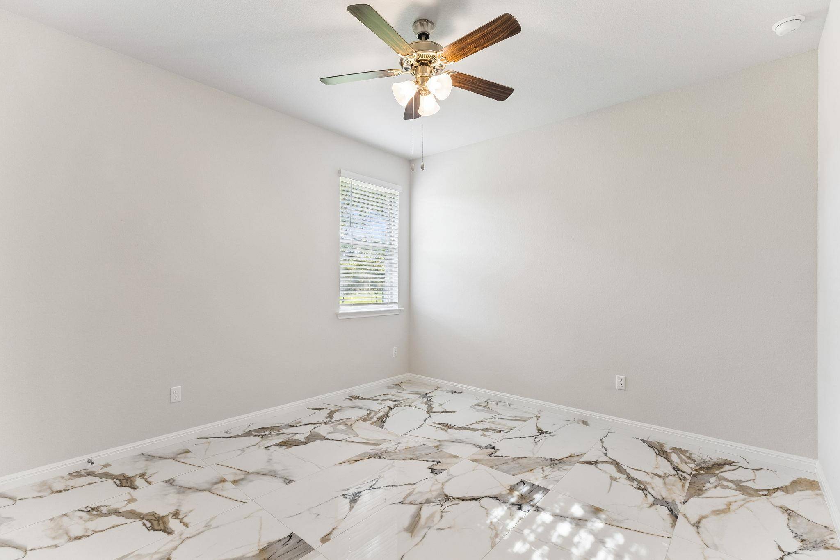
Step inside to find tile flooring, upgraded light fixtures, and an open, inviting layout. The oversized kitchen is truly the heart of the home, featuring granite countertops, a designer sink, large center island, abundant cabinetry, and generous counter space - perfect for gathering with family and friends. A built-in bar area adds another special touch for entertaining.
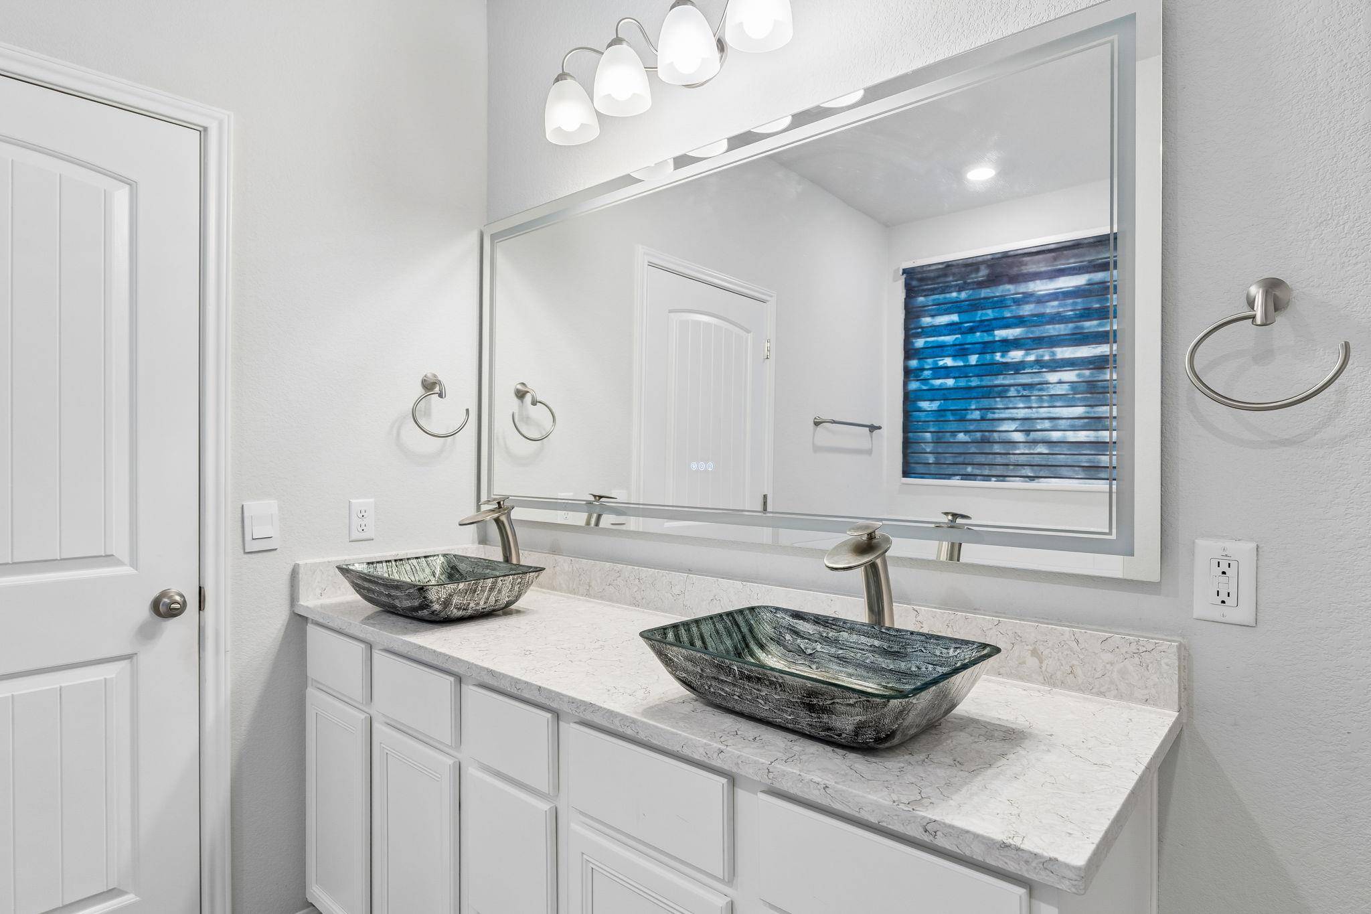
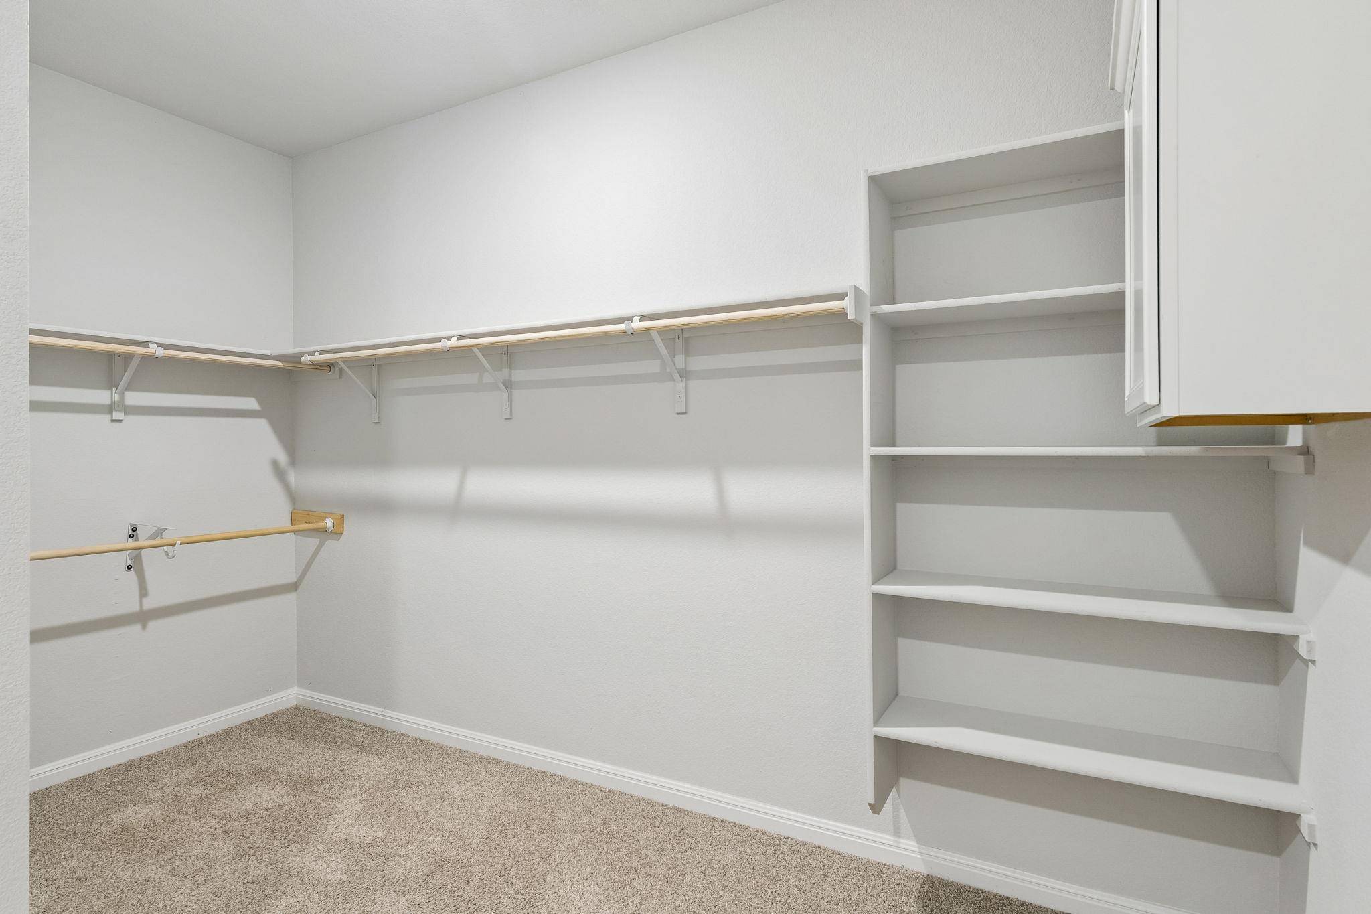
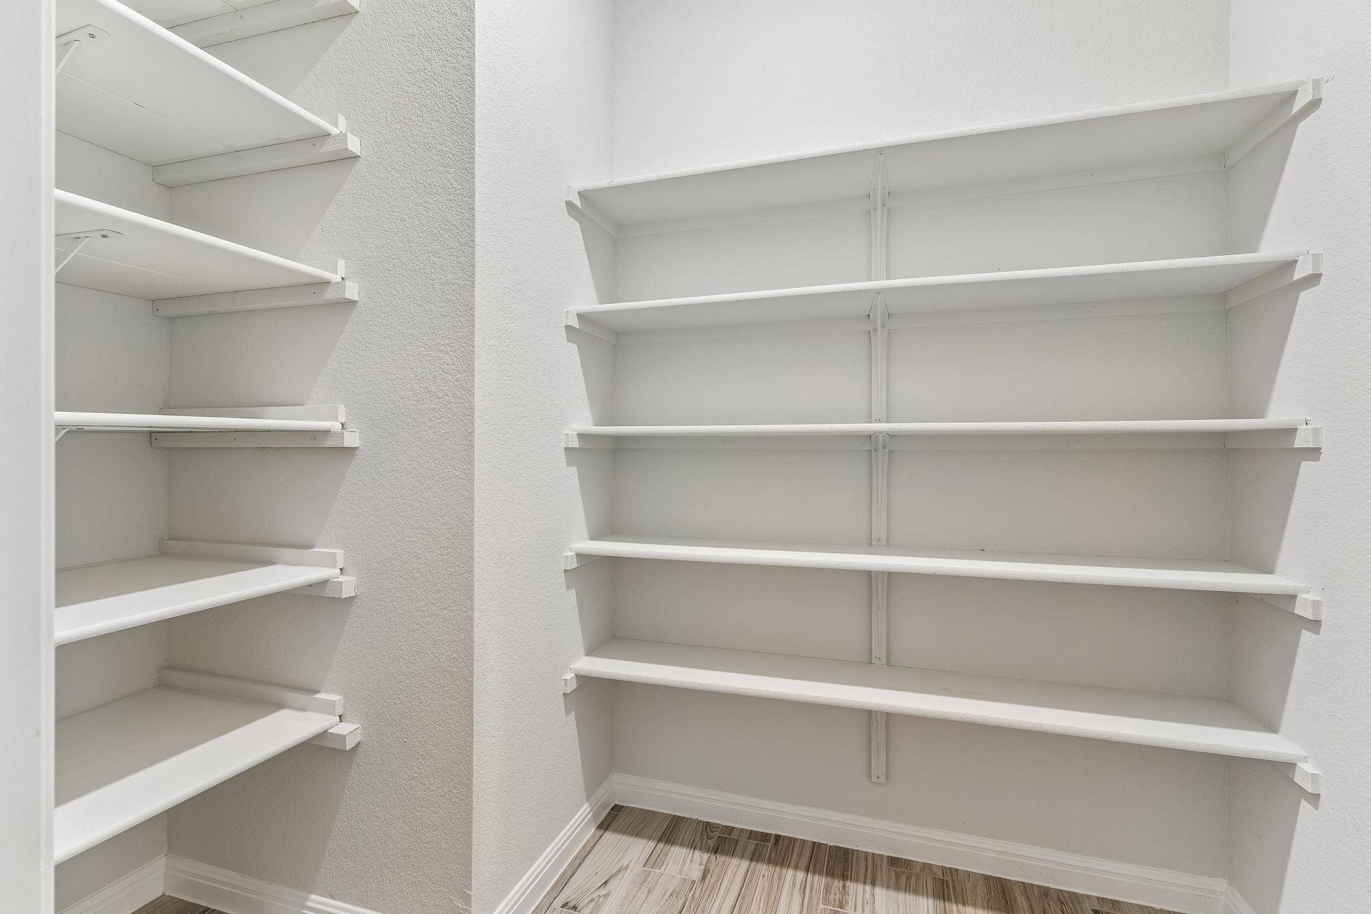
The spacious primary suite offers a relaxing retreat with double vanities, a separate soaking tub and shower, and a large walk-in closet. Secondary bedrooms provide plenty of space and privacy, making the versatile floorplan ideal for guests, extended family, or a home office.
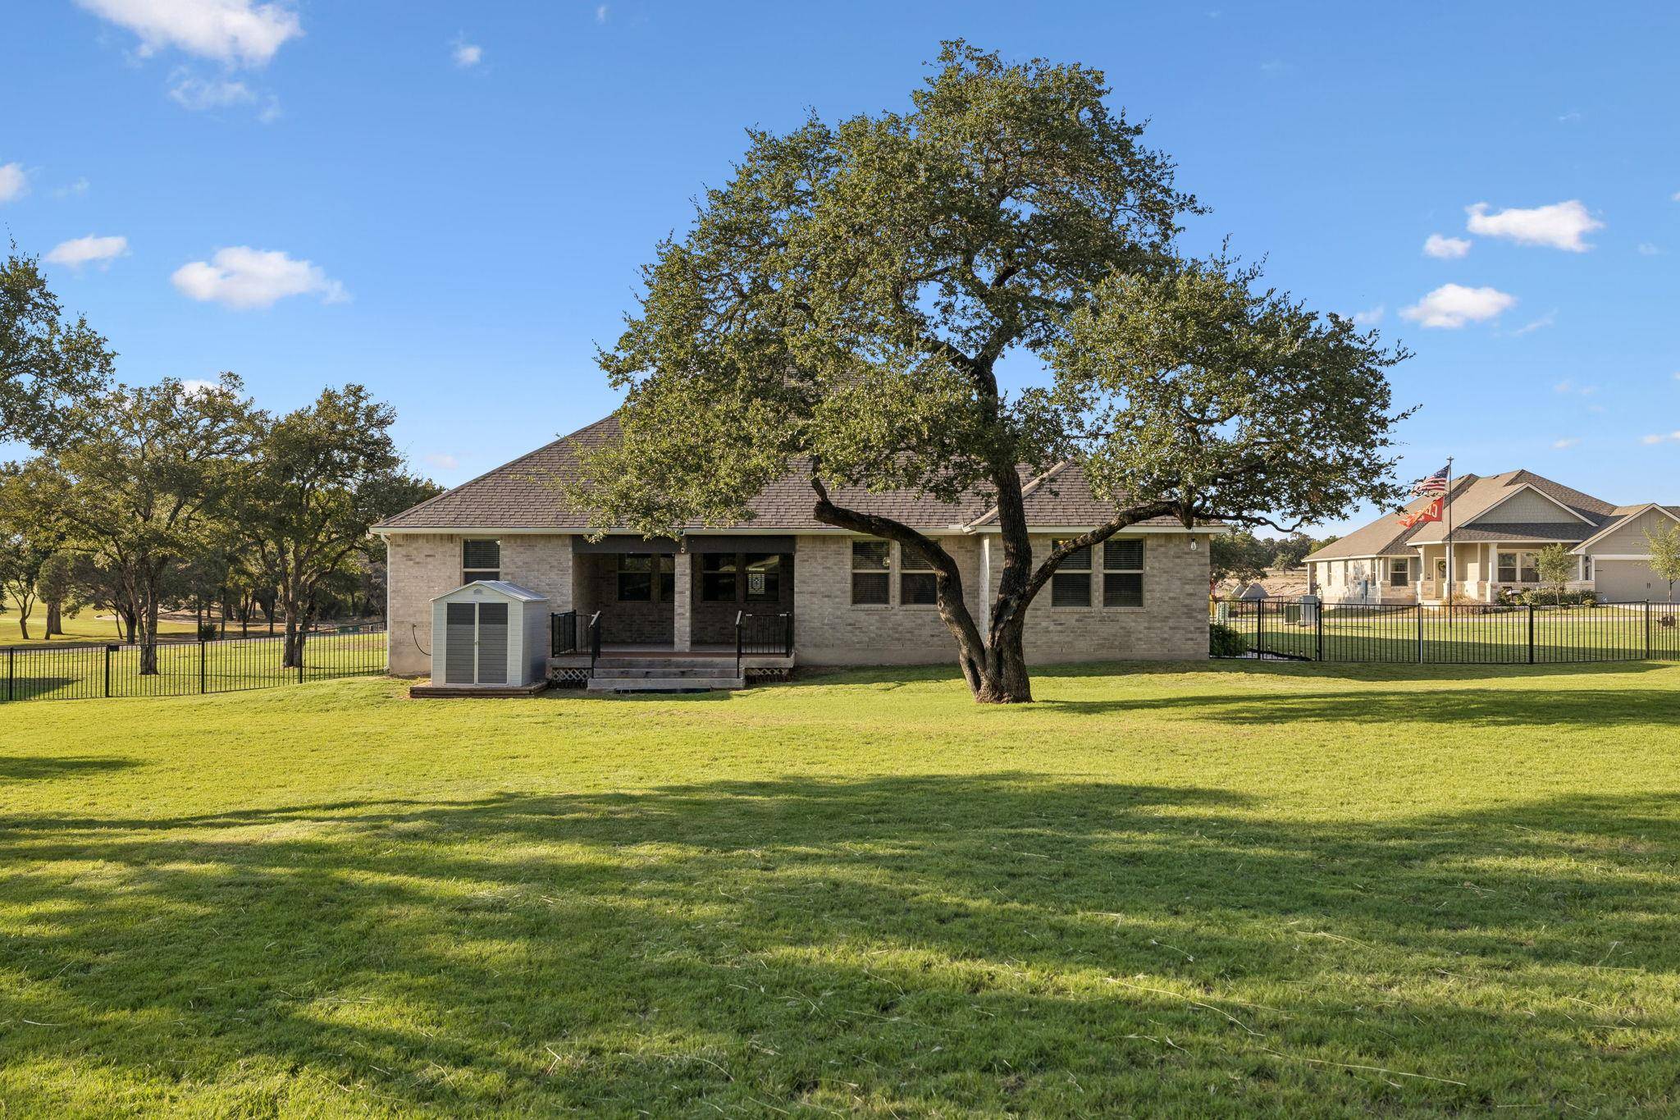
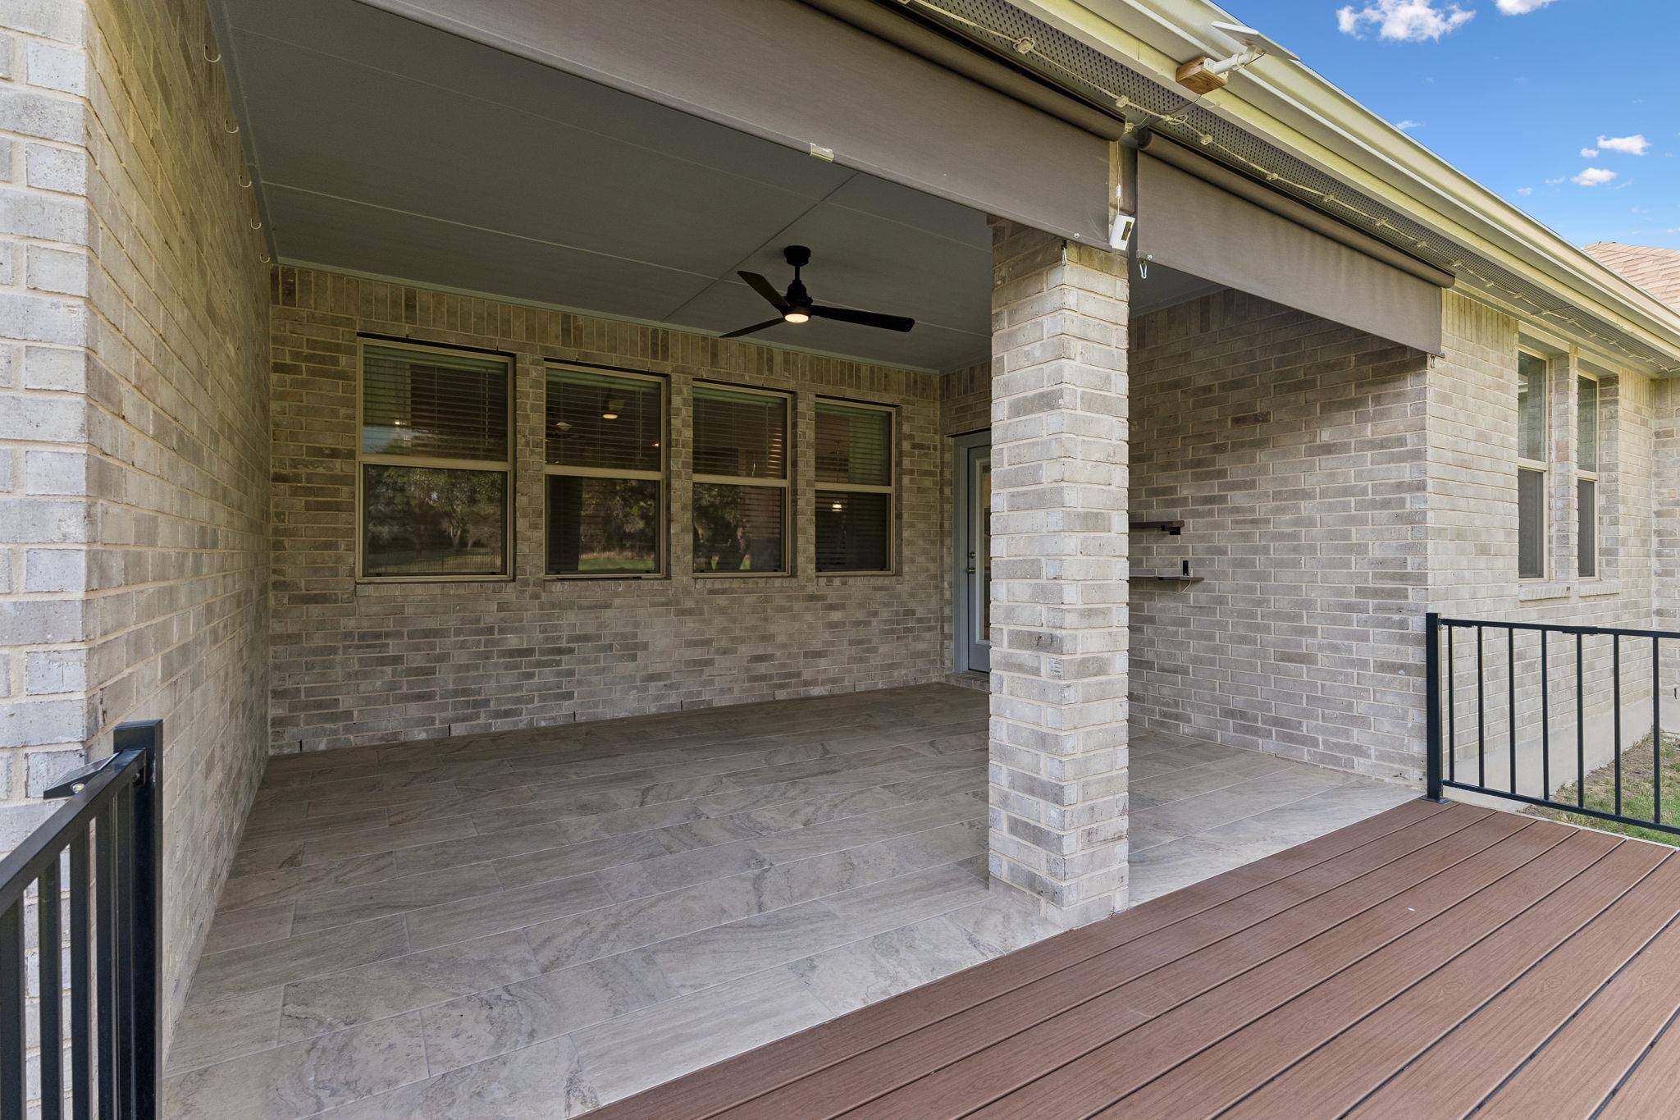
Continue the entertaining outdoors on the extended tiled patio overlooking the beautifully landscaped and fully fenced backyard. The expansive .70-acre lot provides plenty of room to enjoy the outdoors while taking advantage of the golf-course setting. Additional upgrades include permanent exterior lighting, a full sprinkler system, and established landscaping.
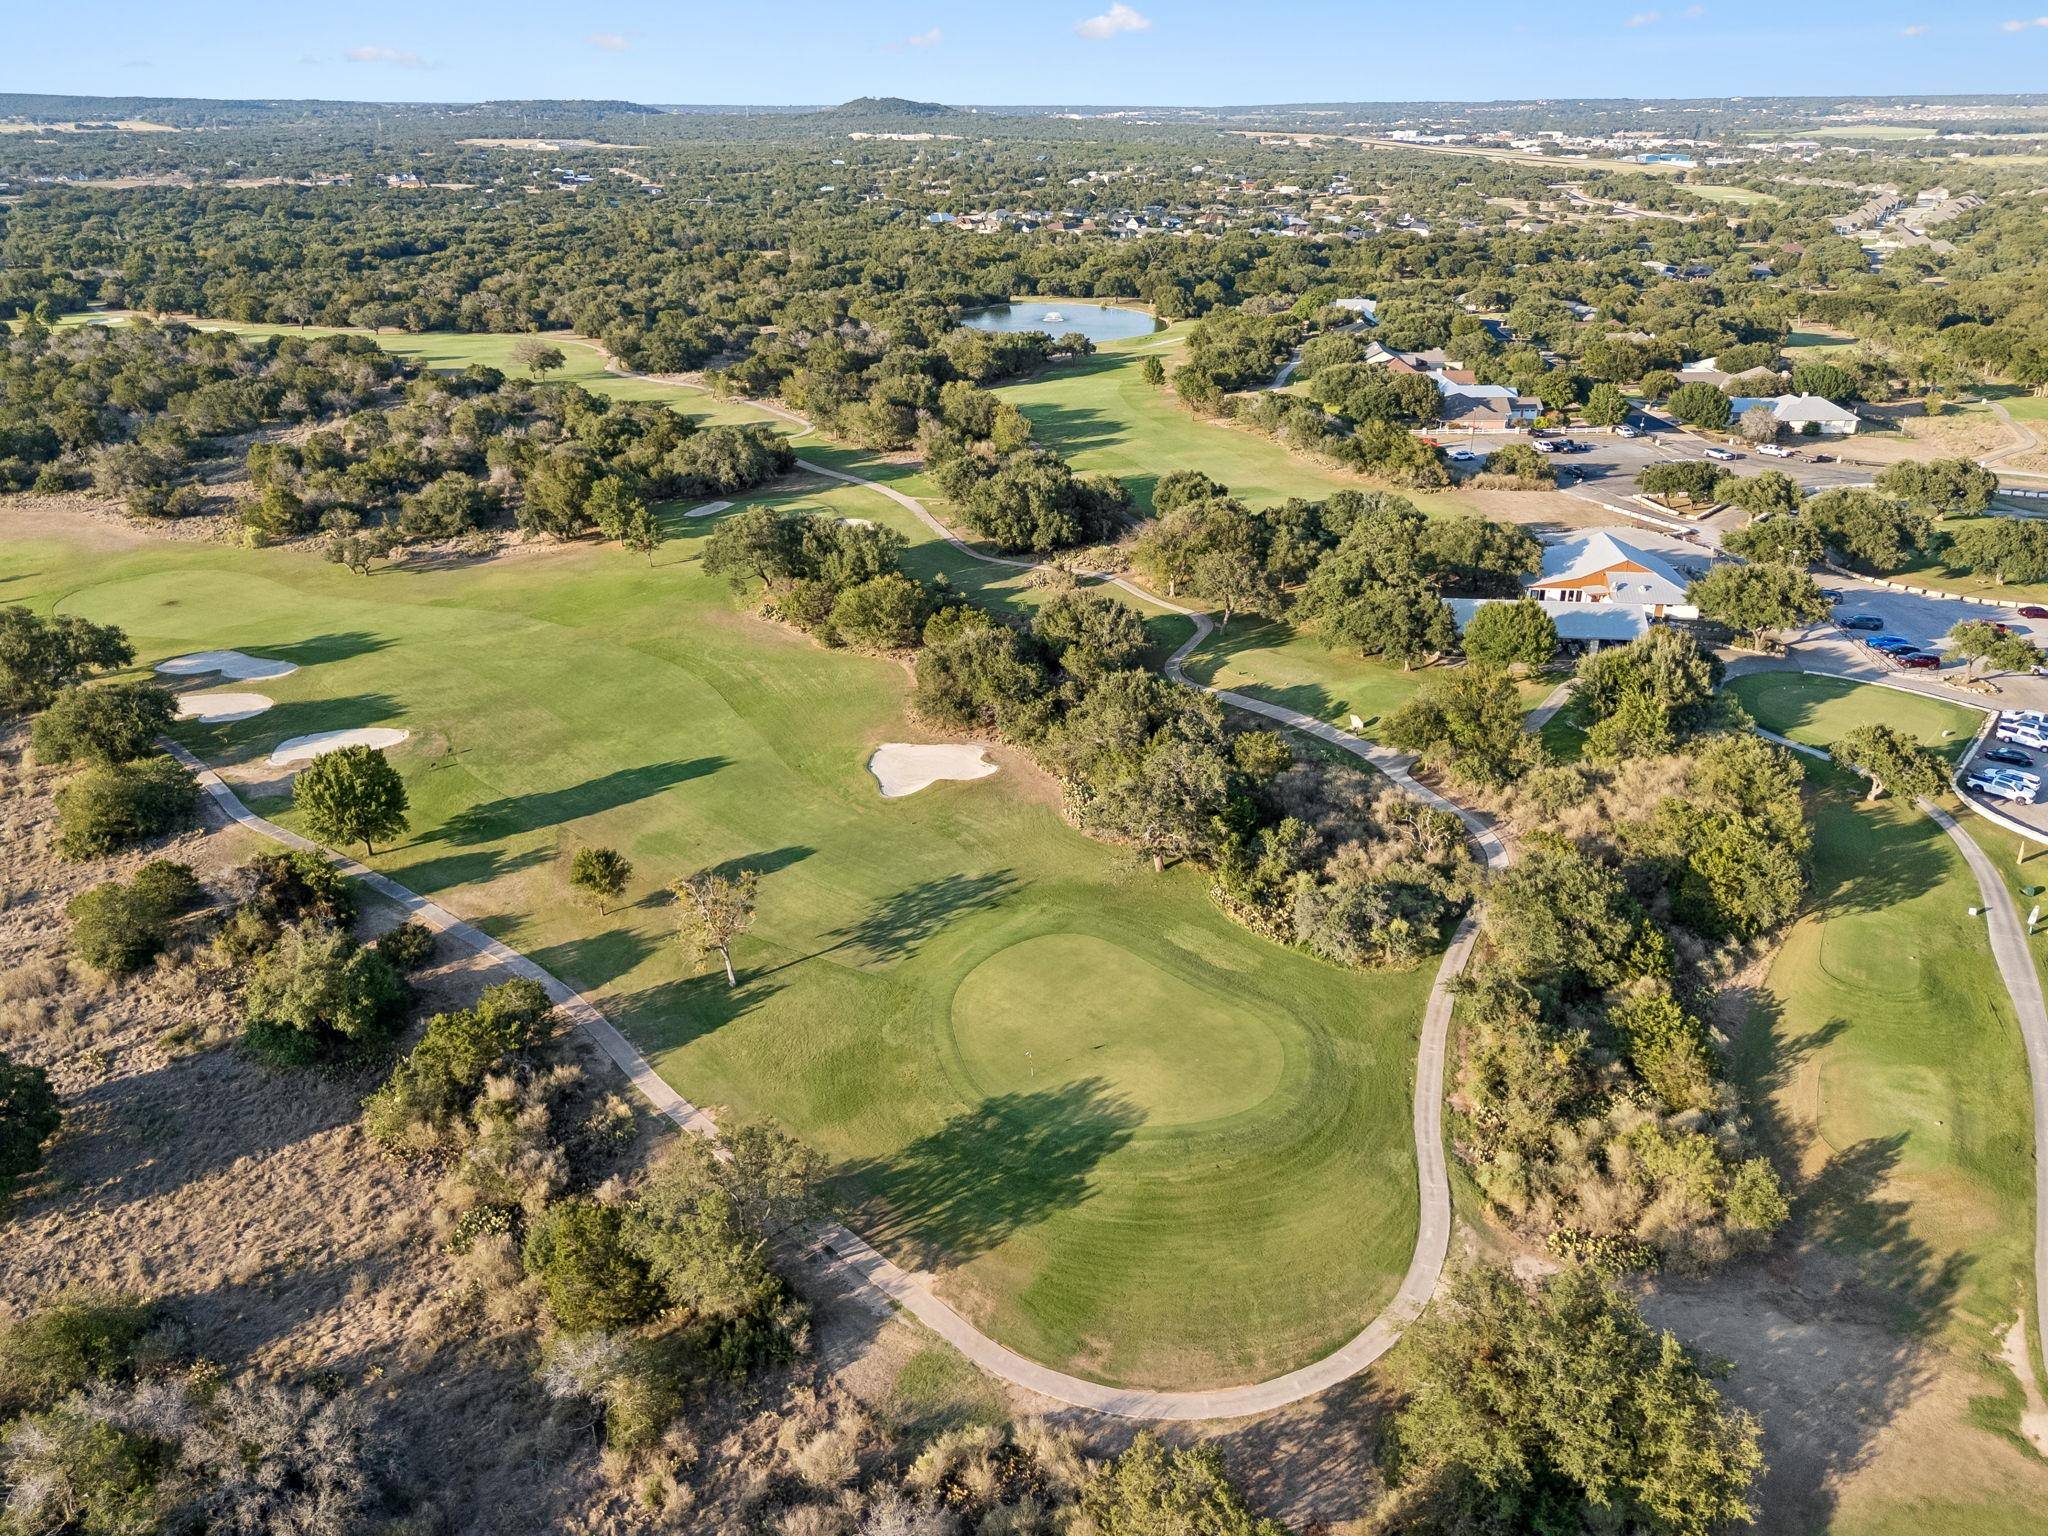
With its combination of space, upgrades, nearly new construction, Delaware Springs golf-course location, and an entertainer-friendly floor plan, this home offers something truly special. Come experience it for yourself!
Based on information from Unlock MLS (alternatively, from ACTRIS) for the period through 10/05/2026. Neither the Board nor ACTRIS guarantees or is in any way responsible for its accuracy. All data is provided “AS IS” and with all faults. Data maintained by the Board or ACTRIS may not reflect all real estate activity in the market.
Information being provided is for consumers’ personal, non-commercial use and may not be used for any purpose other than to identify prospective properties consumers may be interested in purchasing. Some IDX listings have been excluded from this website.
Data last updated: 10/05/2026 16:58