












8624 Alophia DR Austin, TX 78739 Open Sat 11:30AM-1PM
UPDATED: 10/02/2026 08:41 PM ON MARKET: New on market today
$735,000
4 Beds2.5 Baths2,813 SqFt
Key Details
Property Type Single Family Home
Sub Type Single Family Residence
Listing Status Active
Purchase Type For Sale
Square Footage 2,813 sqft
Price per Sqft $261
Subdivision Meridian
MLS Listing ID 9088118
Bedrooms 4
Full Baths 2
Half Baths 1
HOA Fees $62/mo
HOA Y/N Yes
Year Built 2011
Annual Tax Amount $13,248
Tax Year 2025
Lot Size 6,429 Sqft
Acres 0.1476
Property Sub-Type Single Family Residence
Source actris
Property Description
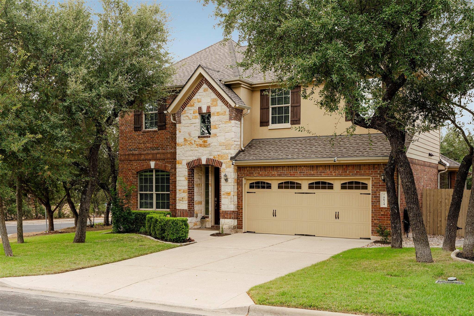
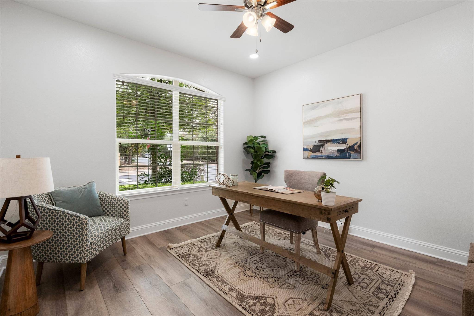
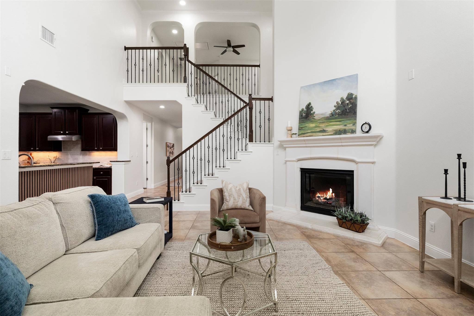
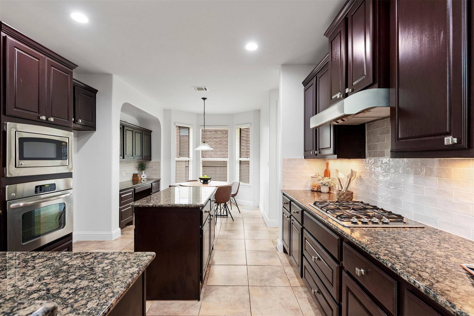
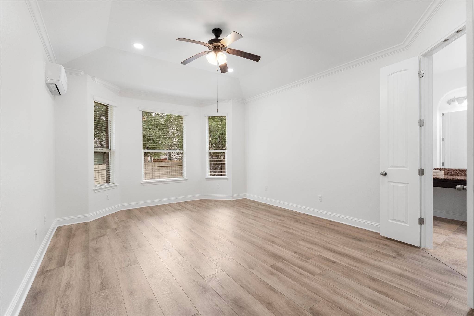
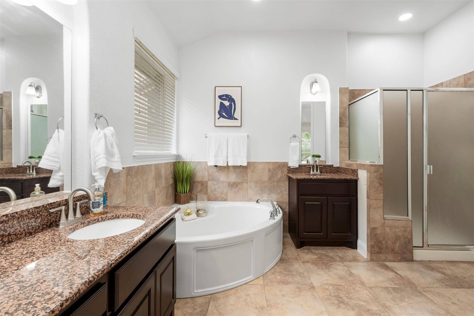
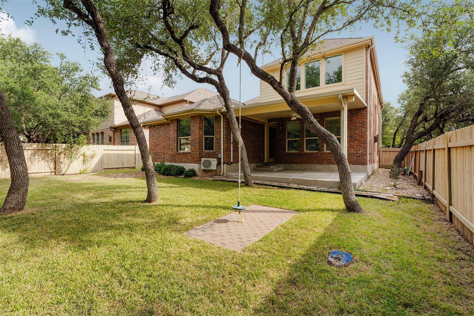
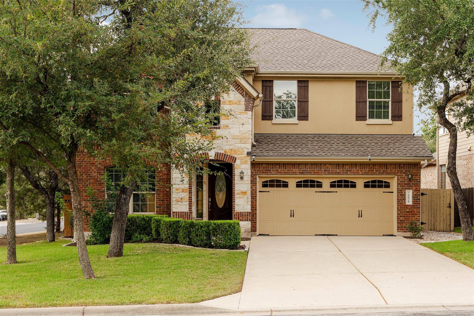
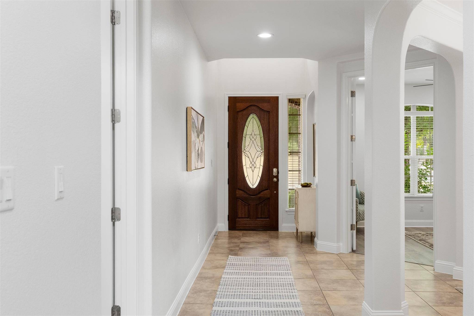
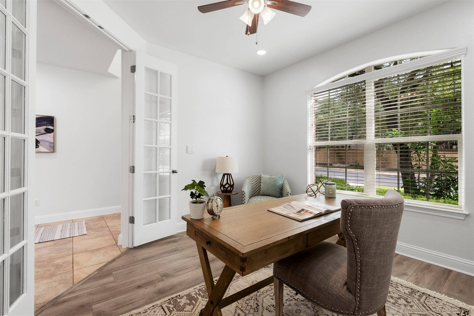
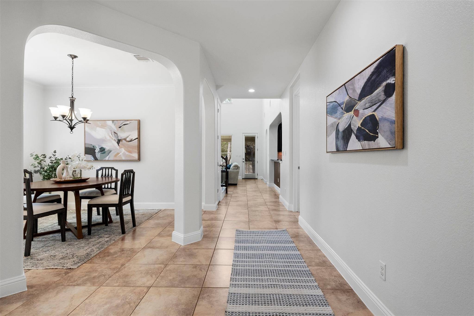
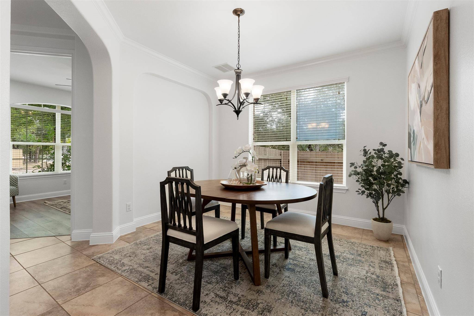
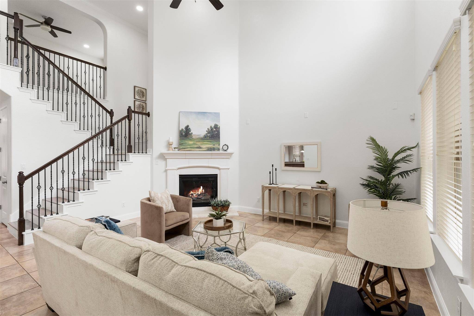
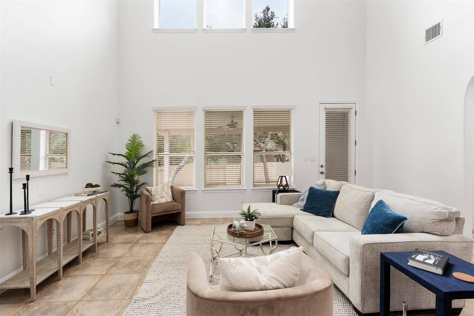
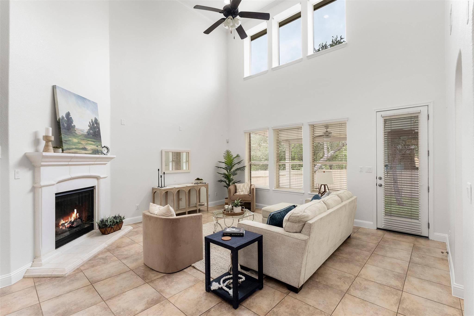
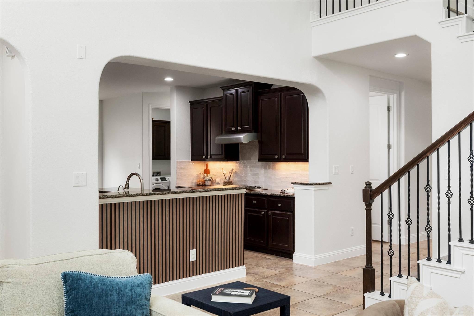
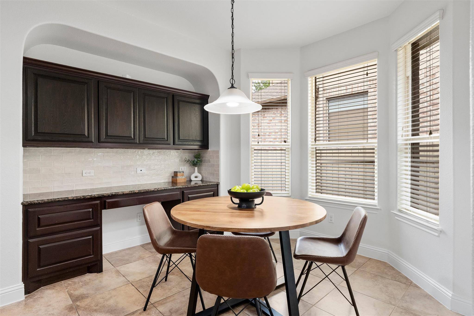
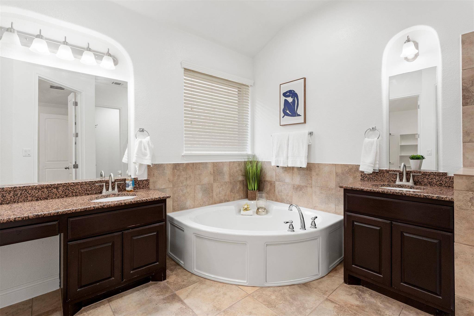
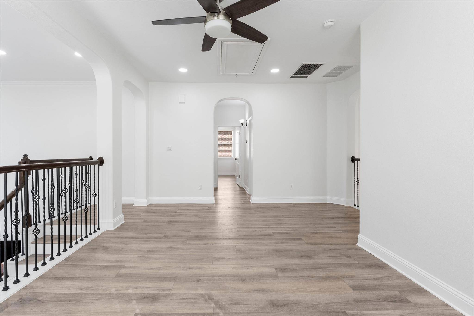
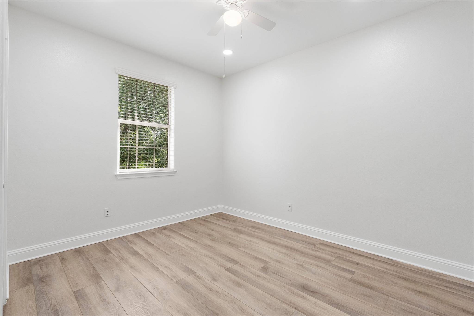
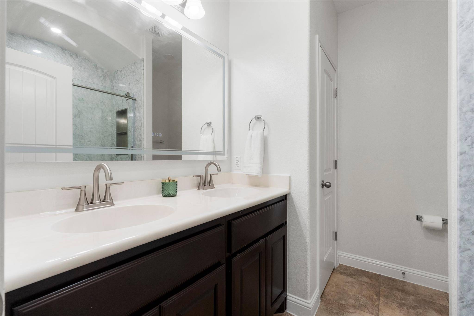
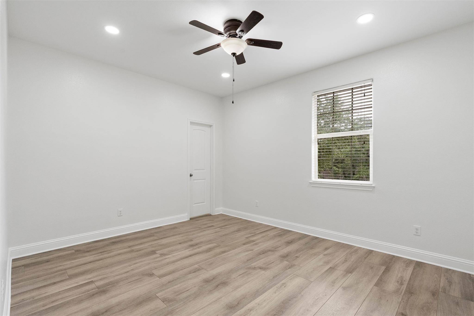
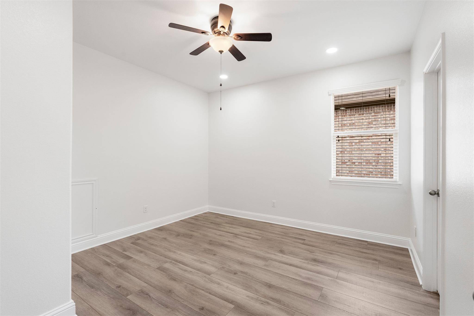
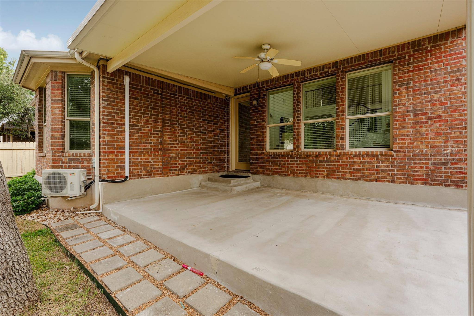
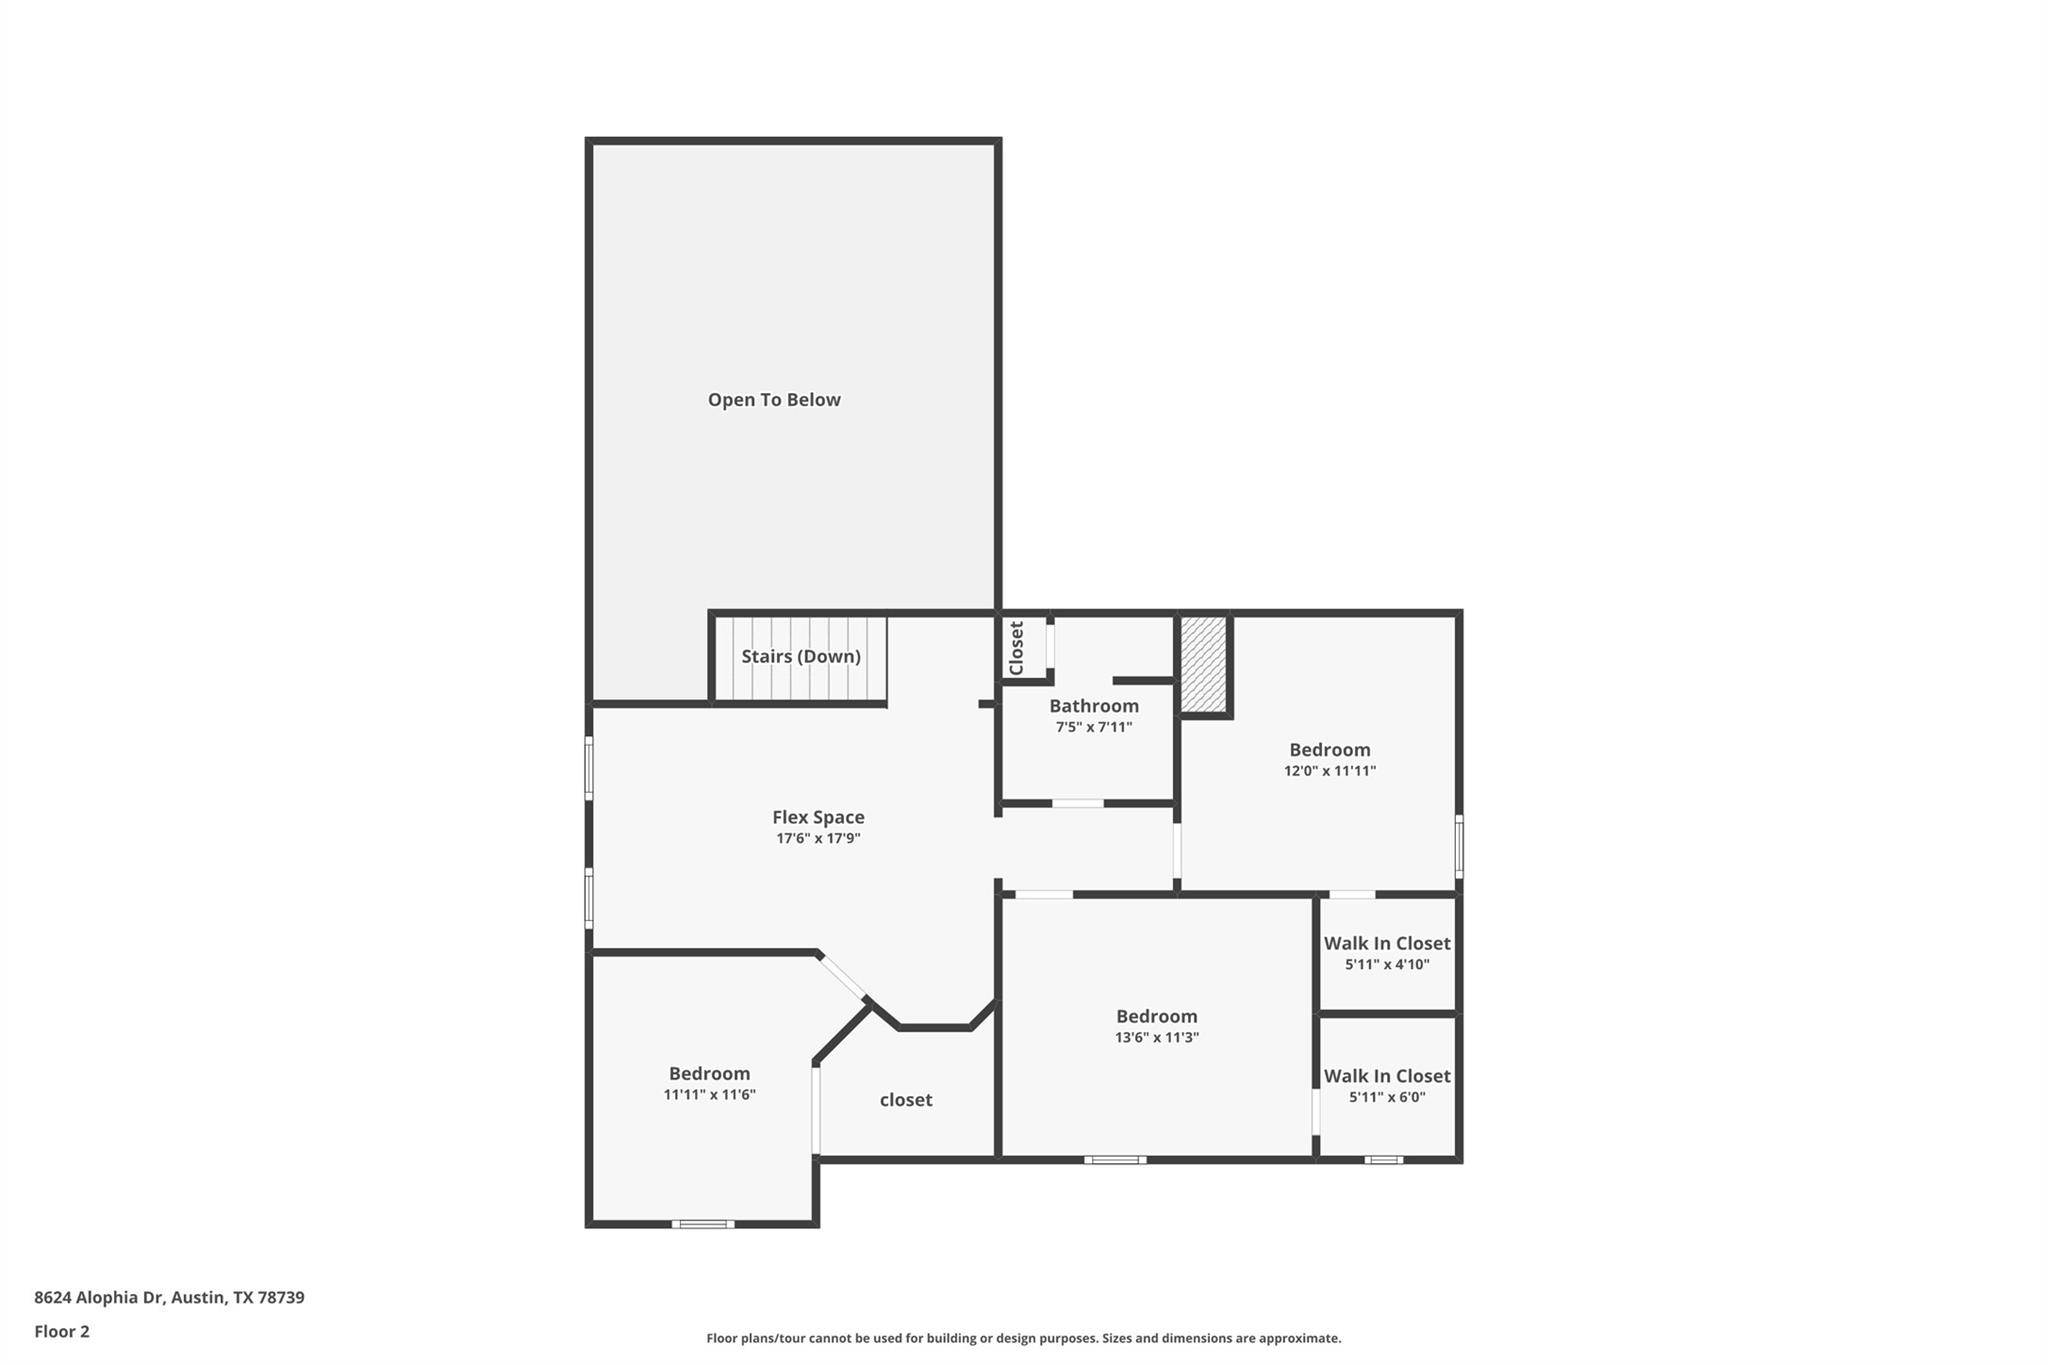
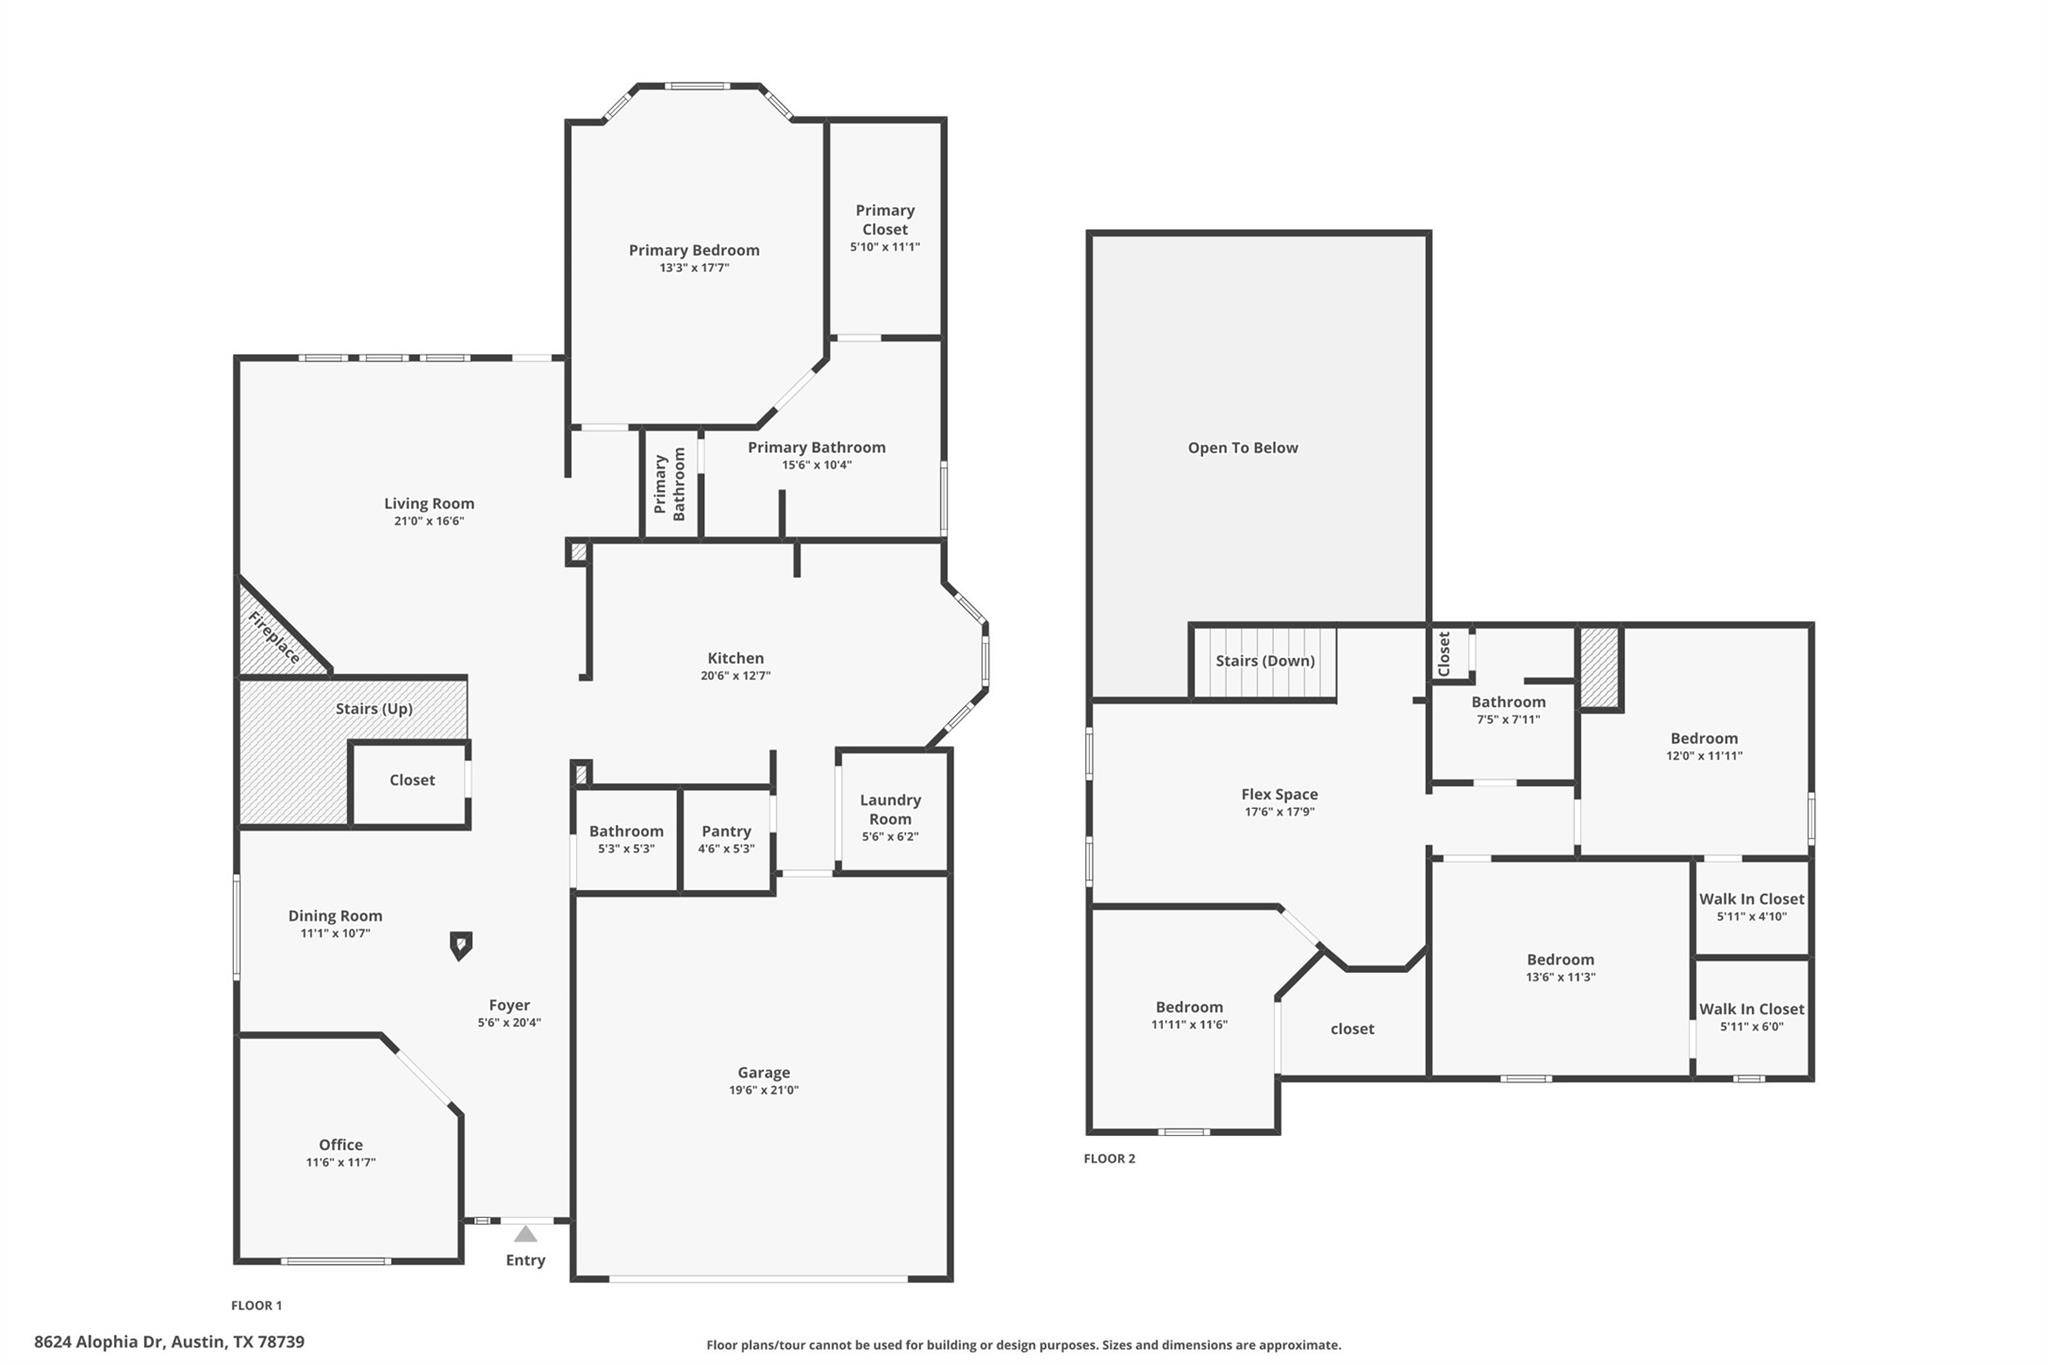
Life in Meridian means starting your morning walking down to Baldwin Elementary, spending afternoons at the neighborhood pool or hitting the greenbelt trails around the pond. Settled in 78739, this 4-bedroom + study, 2.5-bath, 2-story home gives you that rare balance of a tight-knit community with incredible proximity to Austin's best spots. Over $50K in updates have been completed within the last 2 years, including a roof in July 2025, fresh whole-house and interior door paint and a fully remodeled kitchen in September 2026, an updated upstairs bathroom with a walk-in shower in 2025, one AC unit in summer 2024, and waterproof LVP flooring across the primary suite, office, staircase, and entire upper level. You are minutes from grabbing tacos at Torchy's, catching a movie at Alamo Drafthouse, stocking up at the Circle C HEB, or teeing off at Grey Rock Golf Course, all while having easy routes to Downtown Austin and the airport. Walking through the front door, a dedicated office sits to your left, then leads past a formal dining area into a bright living room with two-story ceilings, a fireplace, and a wall of windows. The living room flows straight into the remodeled kitchen, with granite countertops, stainless appliances, a Bosch dishwasher, and an RO water filtration system. The main-floor primary suite offers a quiet retreat at the end of the day, complete with LVP flooring, its own mini-split AC system, and an ensuite with separate vanities, a soaking tub, and a separate shower. Upstairs, you'll find a game room, 3 secondary bedrooms and a fully remodeled bath. Additional upgrades include full-house LED lighting, smart light switches, a Rachio smart sprinkler system, a Wi-Fi camera surveillance system, an updated water heater, updated landscaping in summer 2026, and a garage with an EV charger. Outside, the large covered back patio acts as an outdoor living room overlooking a private yard with mature trees and an updated fence with postmaster steel posts.
Based on information from Unlock MLS (alternatively, from ACTRIS) for the period through 10/02/2026. Neither the Board nor ACTRIS guarantees or is in any way responsible for its accuracy. All data is provided “AS IS” and with all faults. Data maintained by the Board or ACTRIS may not reflect all real estate activity in the market.
Information being provided is for consumers’ personal, non-commercial use and may not be used for any purpose other than to identify prospective properties consumers may be interested in purchasing. Some IDX listings have been excluded from this website.
Data last updated: 10/02/2026 21:37