



















1328 Pasa Tiempo Leander, TX 78641 Open Sat 10AM-1PM
UPDATED: 10/22/2026 04:01 AM ON MARKET: 1 days on market
$849,900
3 Beds2.5 Baths2,597 SqFt
Key Details
Property Type Single Family Home
Sub Type Single Family Residence
Listing Status Active
Purchase Type For Sale
Square Footage 2,597 sqft
Price per Sqft $327
Subdivision Grand Mesa 03 At Crystal Falls
MLS Listing ID 5571228
Style 1st Floor Entry,Single level Floor Plan
Bedrooms 3
Full Baths 2
Half Baths 1
HOA Fees $130/mo
HOA Y/N Yes
Year Built 2003
Annual Tax Amount $18,639
Tax Year 2026
Lot Size 1.170 Acres
Acres 1.17
Property Sub-Type Single Family Residence
Source actris
Property Description
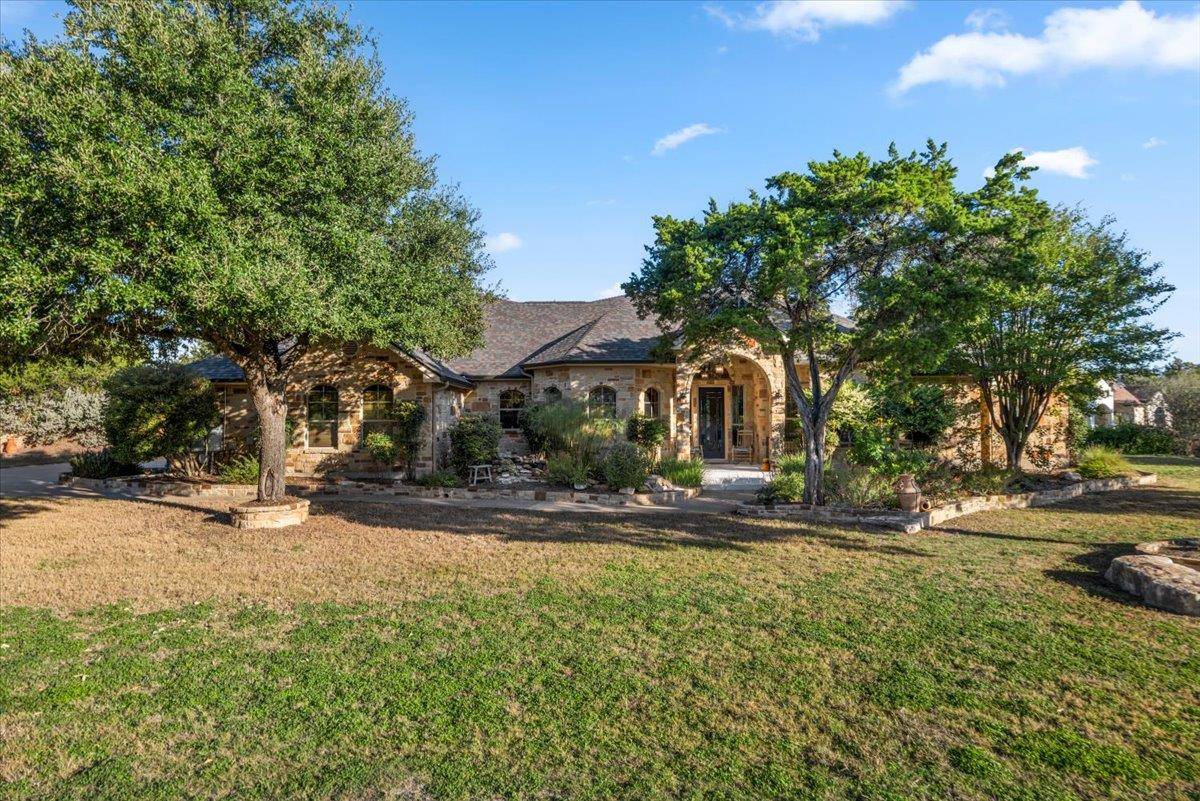
Stone masonry and mature shade trees frame this single-story residence situated on 1.17 acres. A covered porch and stone archway lead to a private entrance, establishing an inviting introduction to the home.
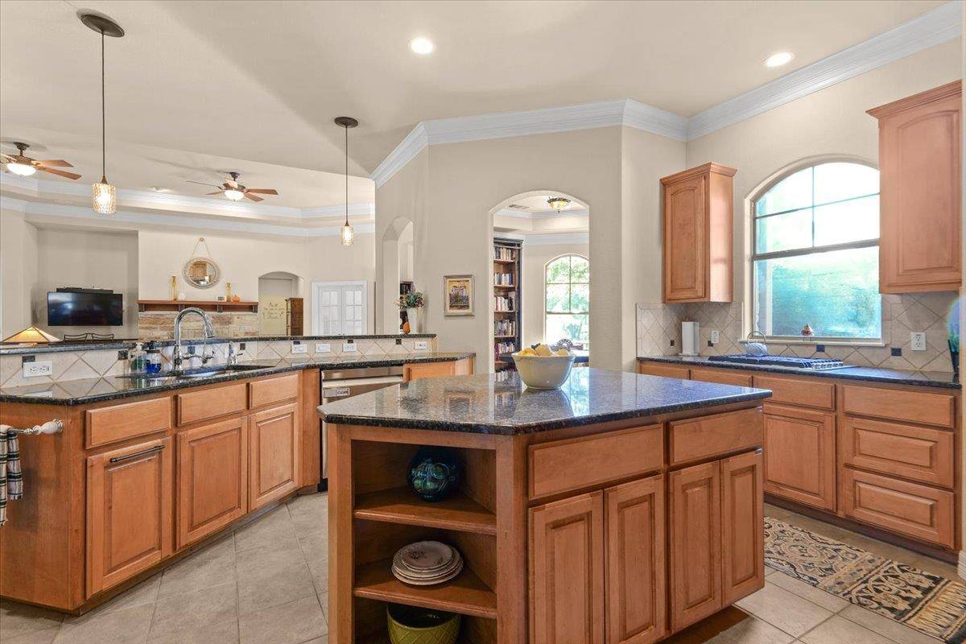
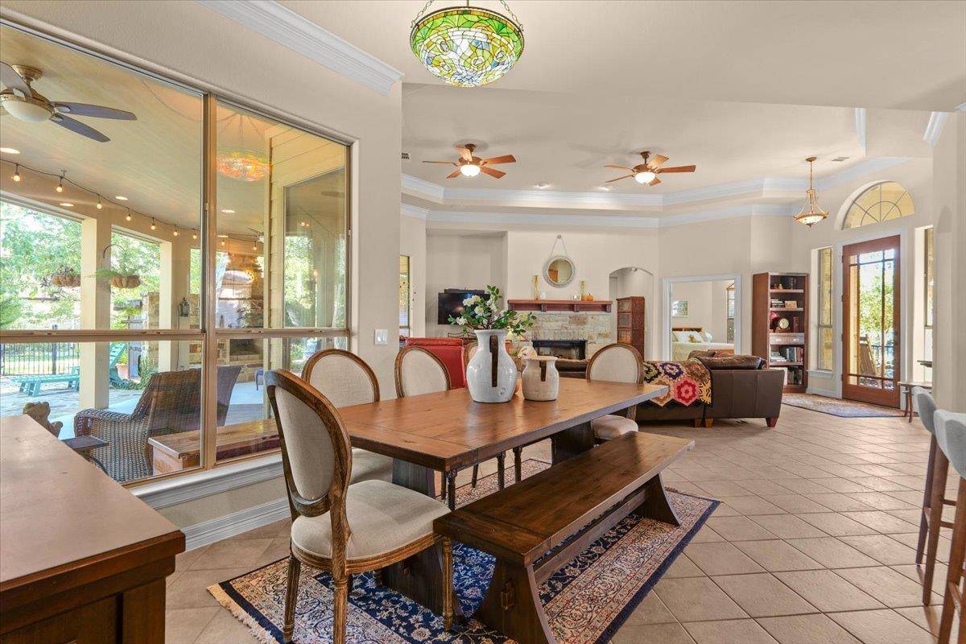
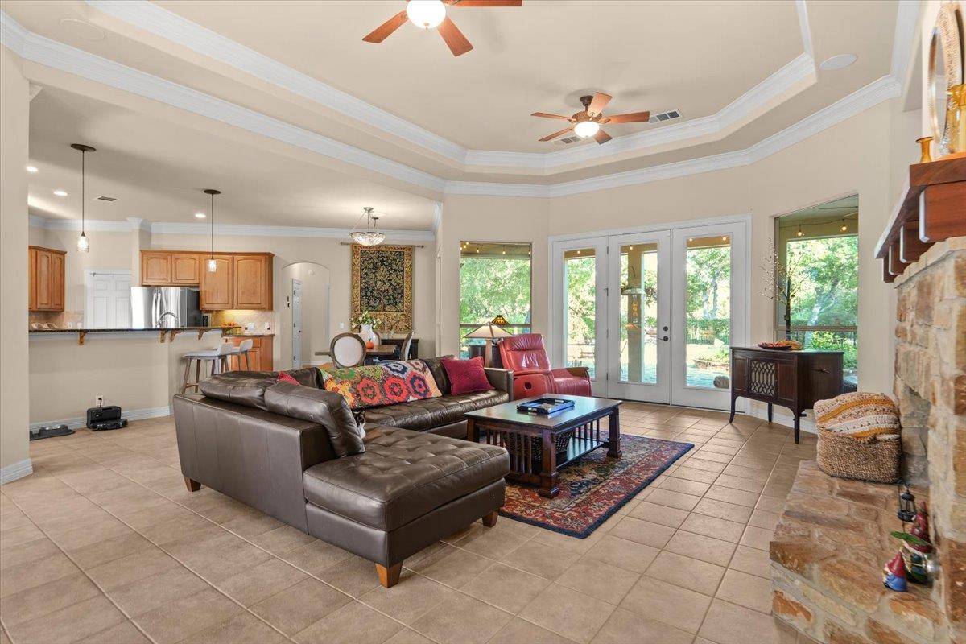
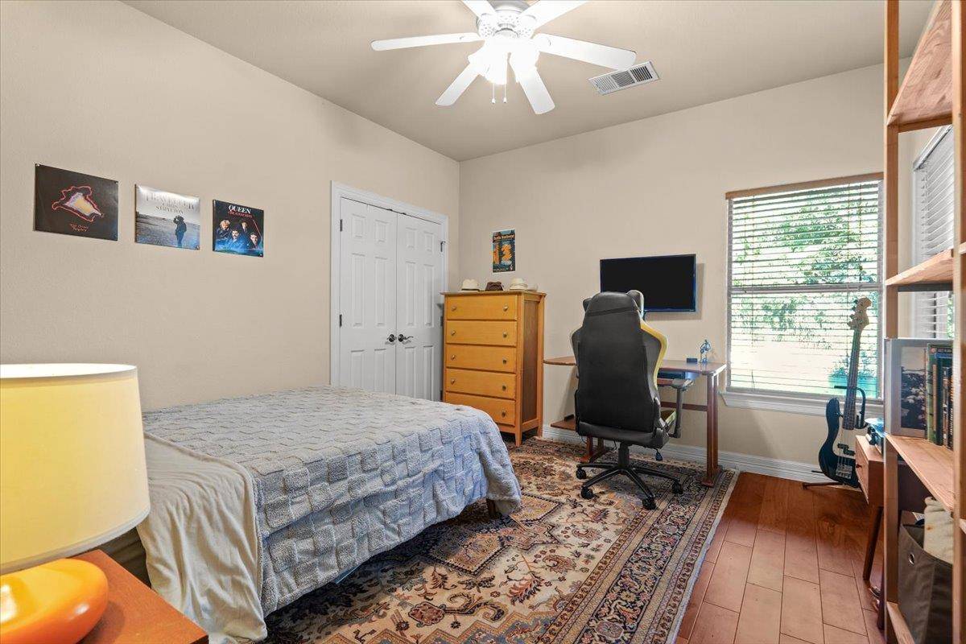
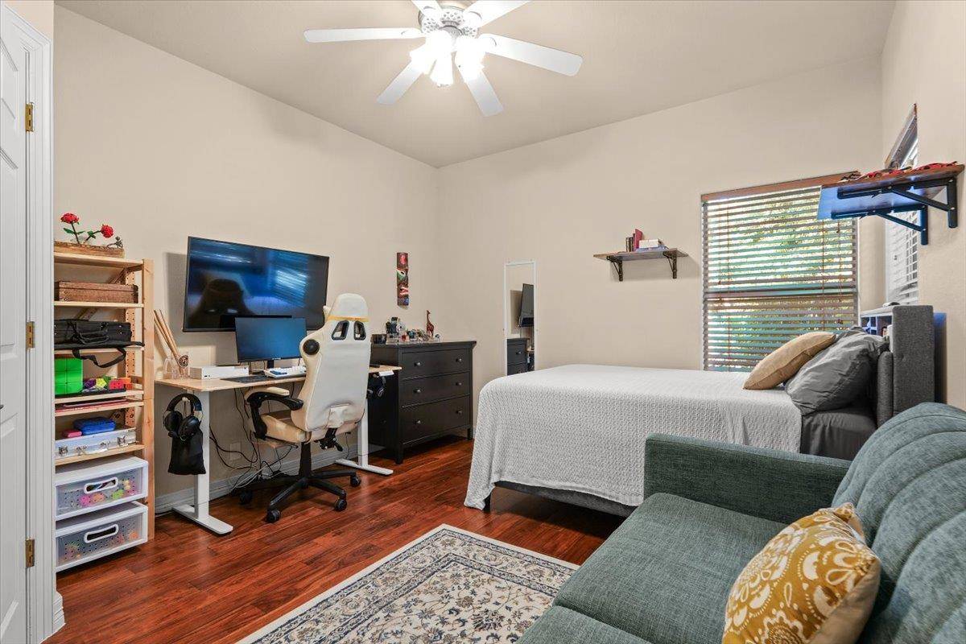
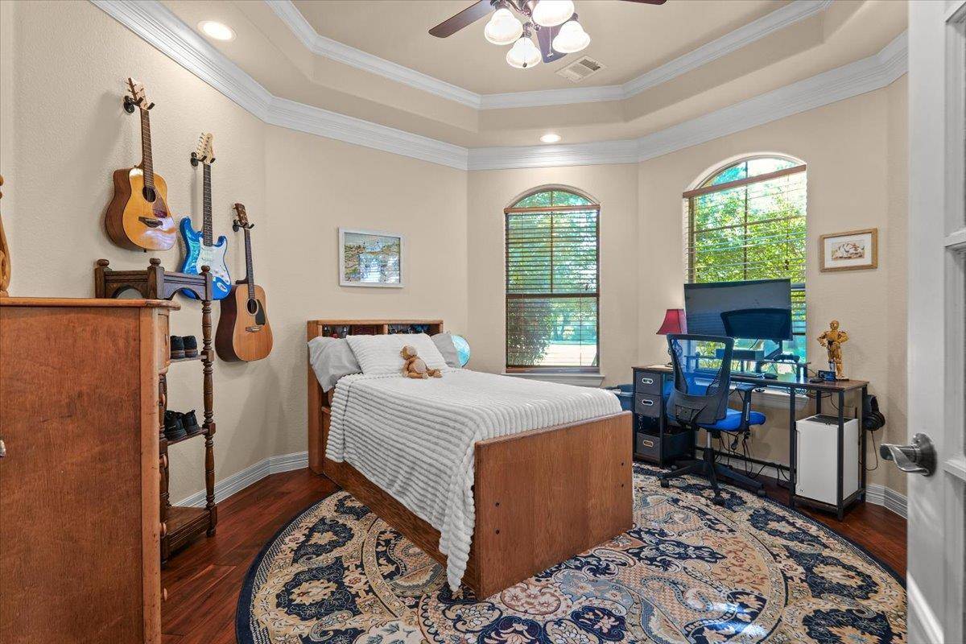
An open floorplan seamlessly links the living spaces under detailed tray ceilings with crown molding. The central kitchen features a kitchen island, granite counters, stone counters, rich wood cabinetry, and a breakfast bar. Premium kitchen details include a double oven, cooktop, dishwasher, and stainless steel appliances. Hardwood floors run through the bedrooms and both studies, the latter of which features custom built-in bookcases.
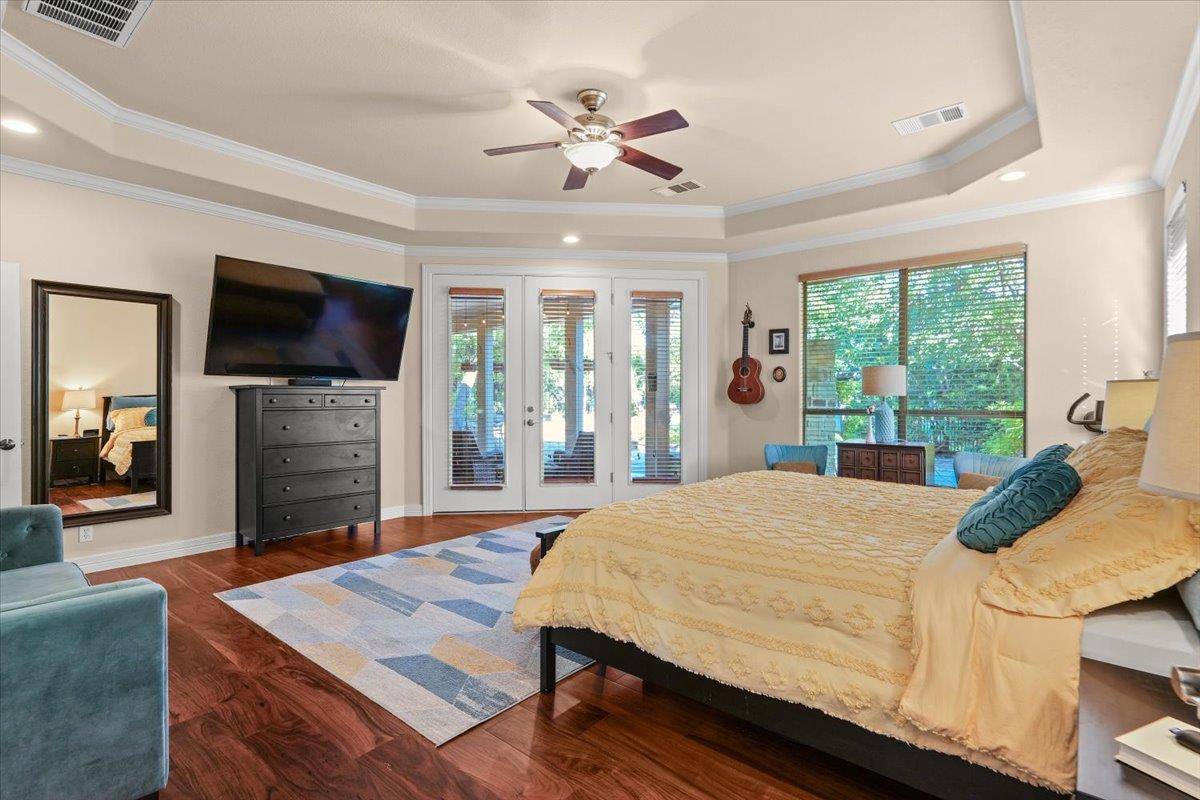
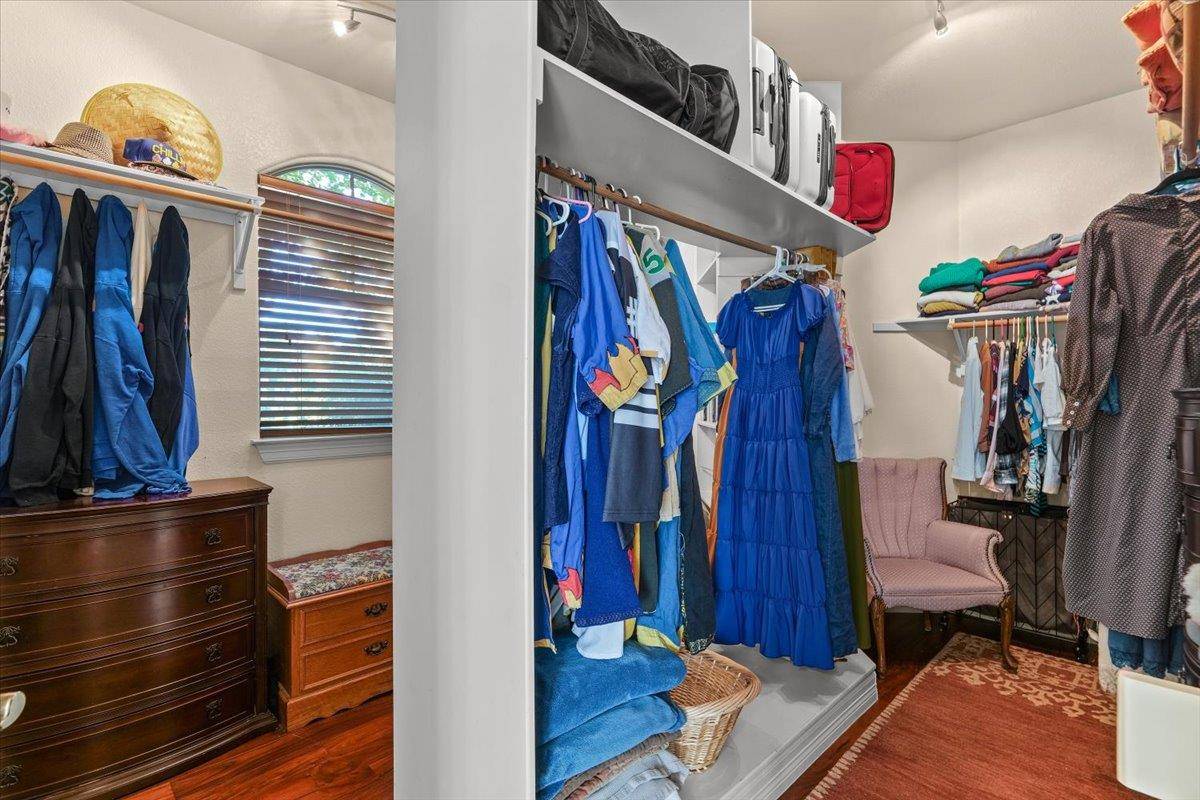
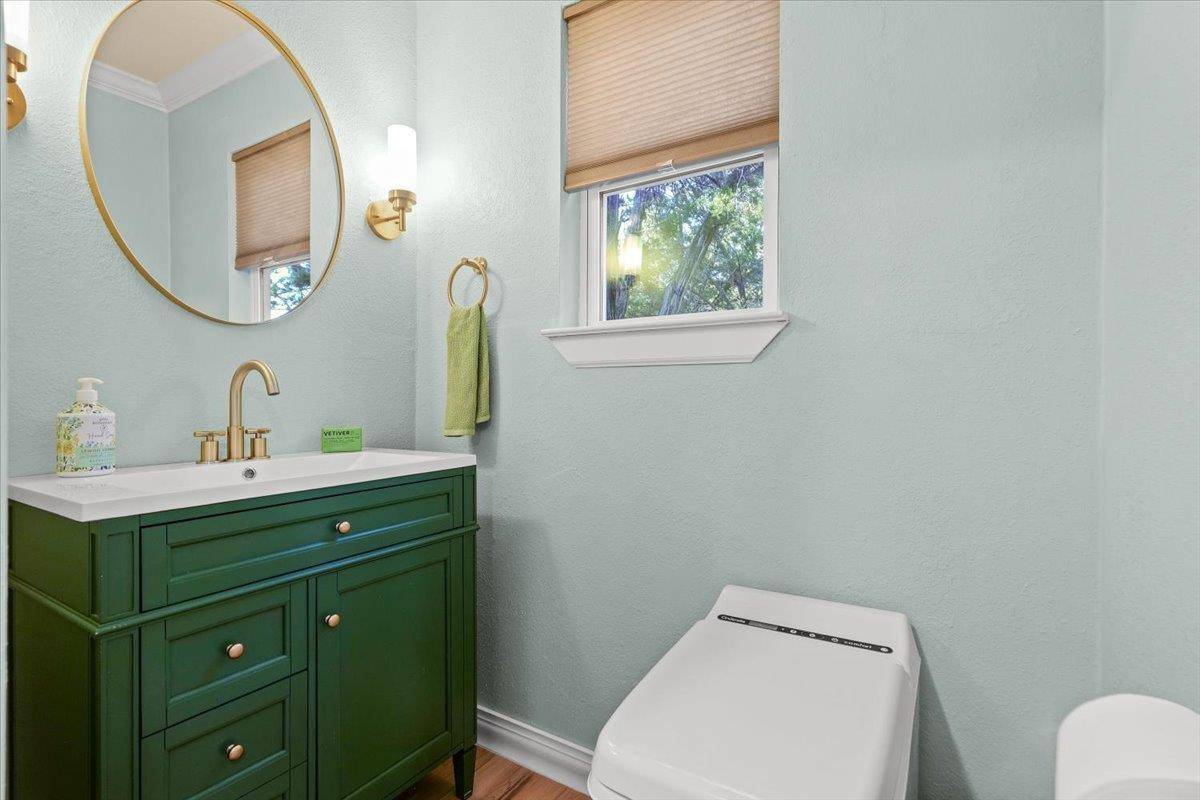
The main bedroom suite includes hardwood flooring, a tray ceiling, French doors, and a walk-in closet with built-in features. The primary bathroom offers a walk-in shower, stone counters, and a soaking tub. Secondary bathrooms feature tile flooring, built-in features, and stone counters.
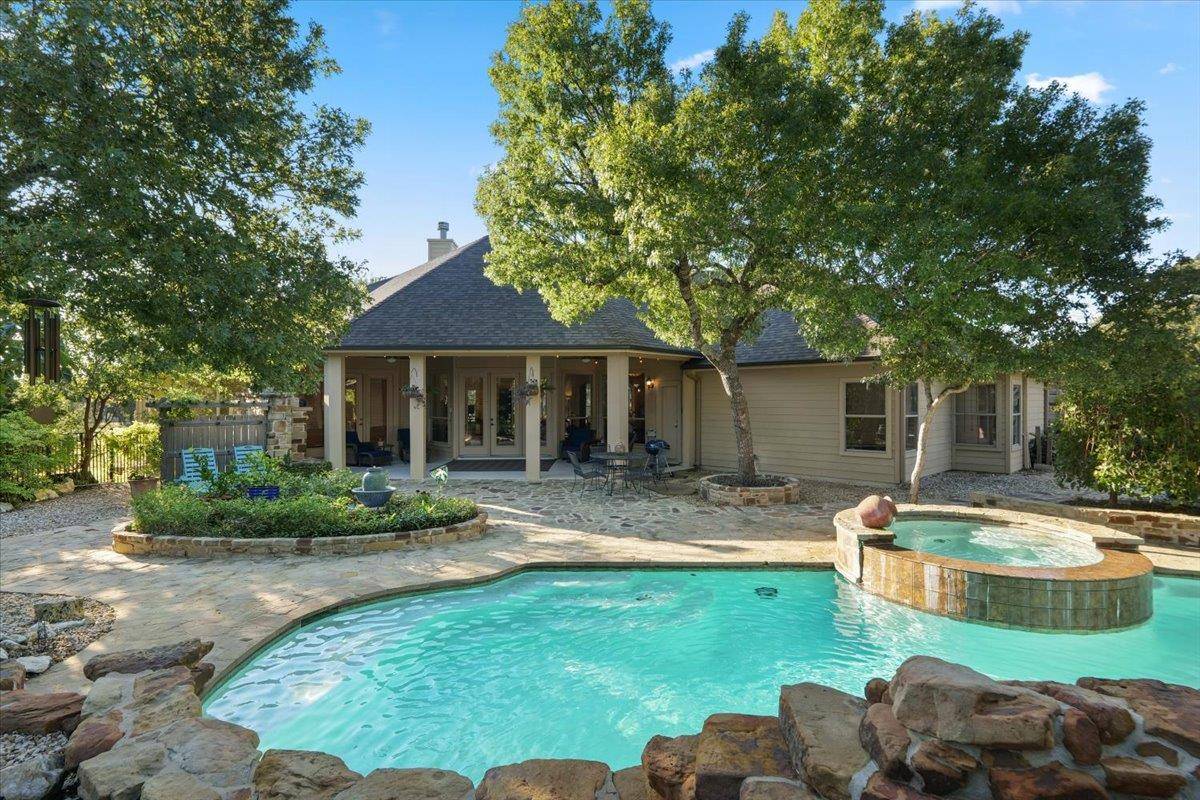
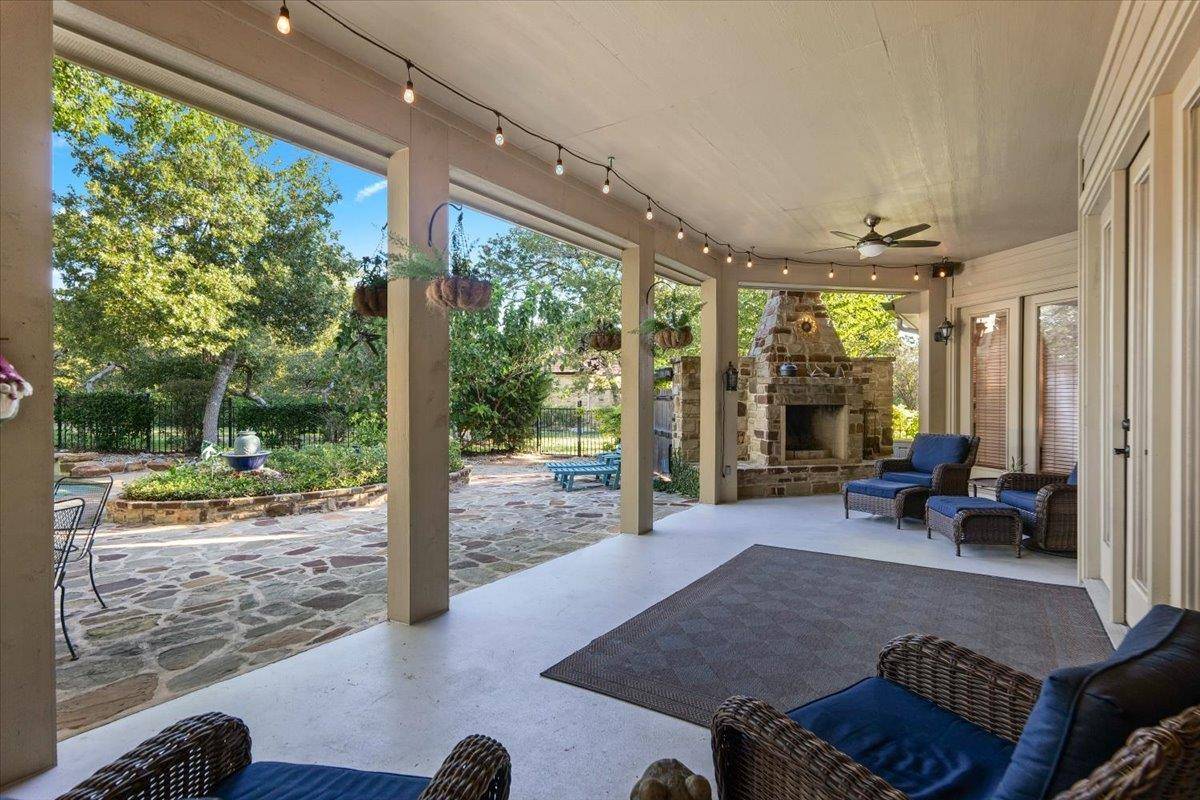
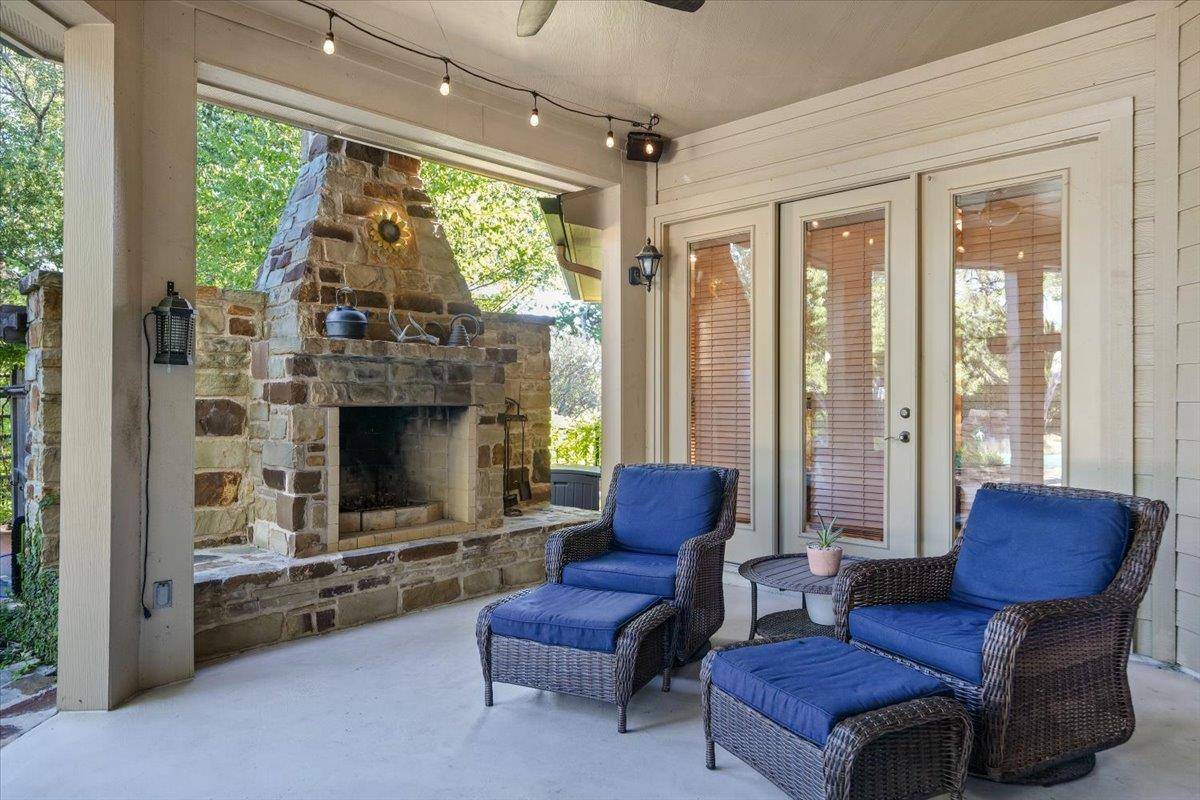
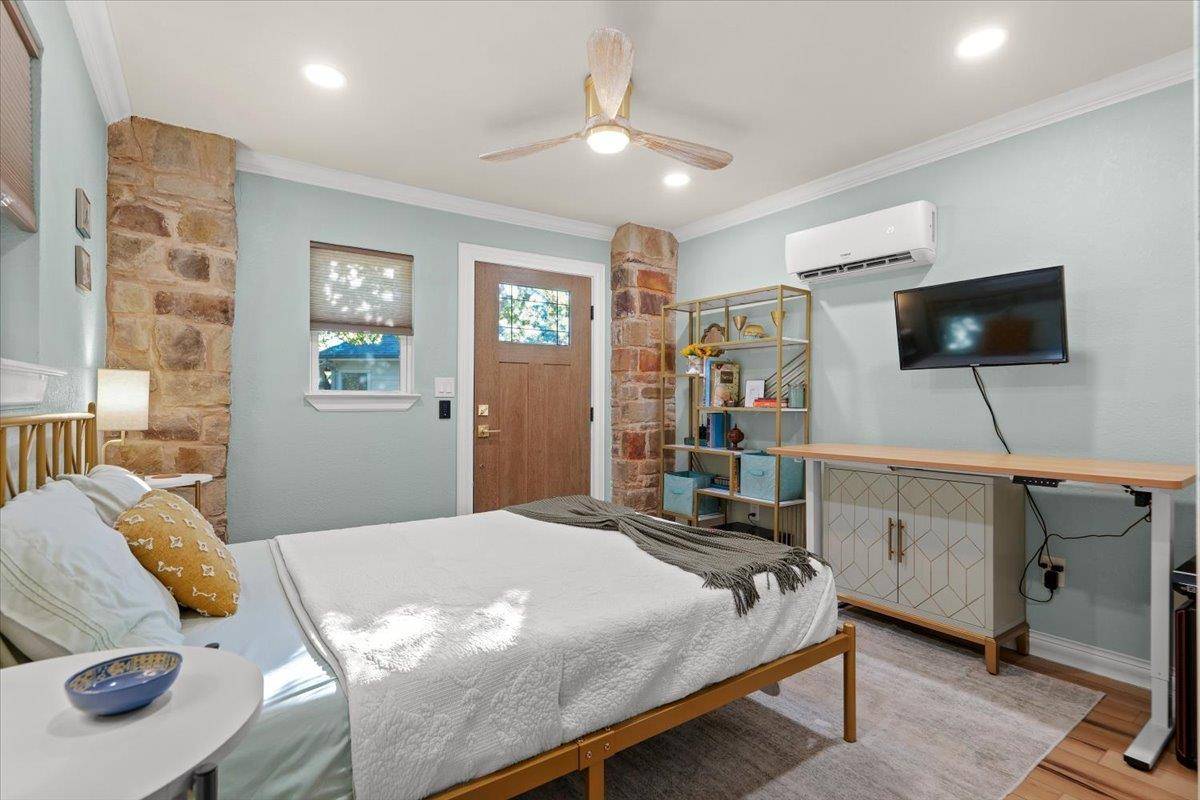
French doors open to an expansive covered patio complete with a stone fireplace, ceiling fan, and concrete flooring. Beyond the patio, the fenced private yard features an in-ground pool and integrated spa combo with a waterfall feature, creating a resort-style outdoor space. The extensive backyard includes a garden, an outbuilding for storage, mature trees, and an in-law suite in the backyard with its own powder room. A concrete driveway leads to the oversized two-car garage with built-in storage cabinets.
Based on information from Unlock MLS (alternatively, from ACTRIS) for the period through 10/22/2026. Neither the Board nor ACTRIS guarantees or is in any way responsible for its accuracy. All data is provided “AS IS” and with all faults. Data maintained by the Board or ACTRIS may not reflect all real estate activity in the market.
Information being provided is for consumers’ personal, non-commercial use and may not be used for any purpose other than to identify prospective properties consumers may be interested in purchasing. Some IDX listings have been excluded from this website.
Data last updated: 10/22/2026 07:55