












2104 Rabbit Creek DR Georgetown, TX 78626 Open Sun 1PM-3PM
UPDATED: 11/03/2026 01:39 PM ON MARKET: 11 days on market
$750,000
4 Beds3.5 Baths3,787 SqFt
Key Details
Property Type Single Family Home
Sub Type Single Family Residence
Listing Status Active
Purchase Type For Sale
Square Footage 3,787 sqft
Price per Sqft $198
Subdivision Teravista
MLS Listing ID 4880412
Bedrooms 4
Full Baths 3
Half Baths 1
HOA Fees $92/mo
HOA Y/N Yes
Year Built 2019
Annual Tax Amount $12,539
Tax Year 2026
Lot Size 8,041 Sqft
Acres 0.1846
Lot Dimensions 67x120
Property Sub-Type Single Family Residence
Source actris
Property Description
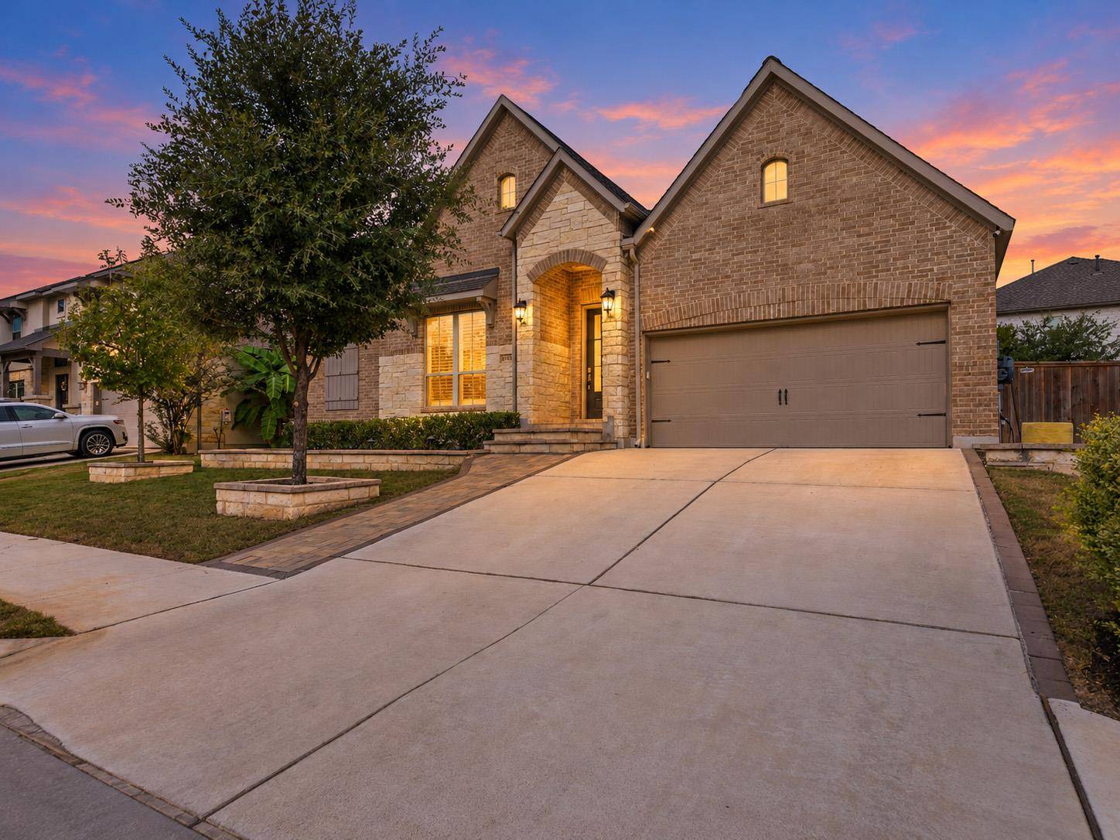
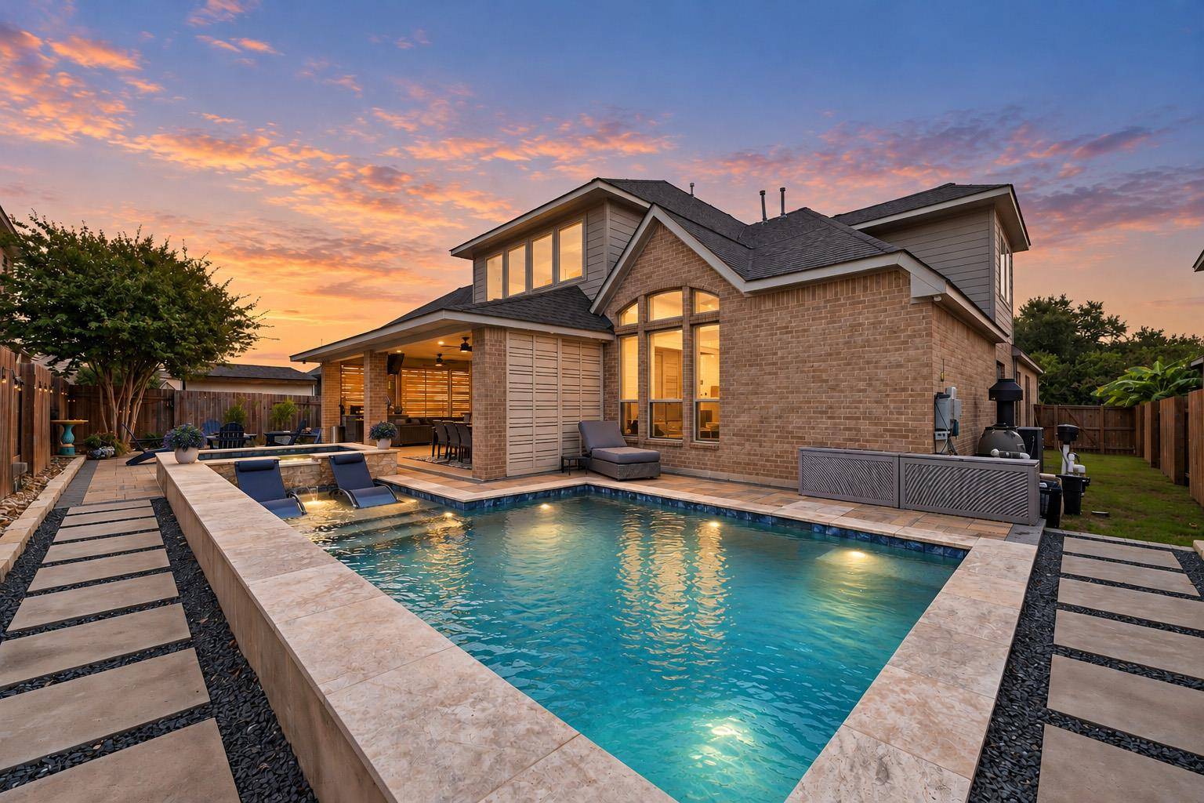
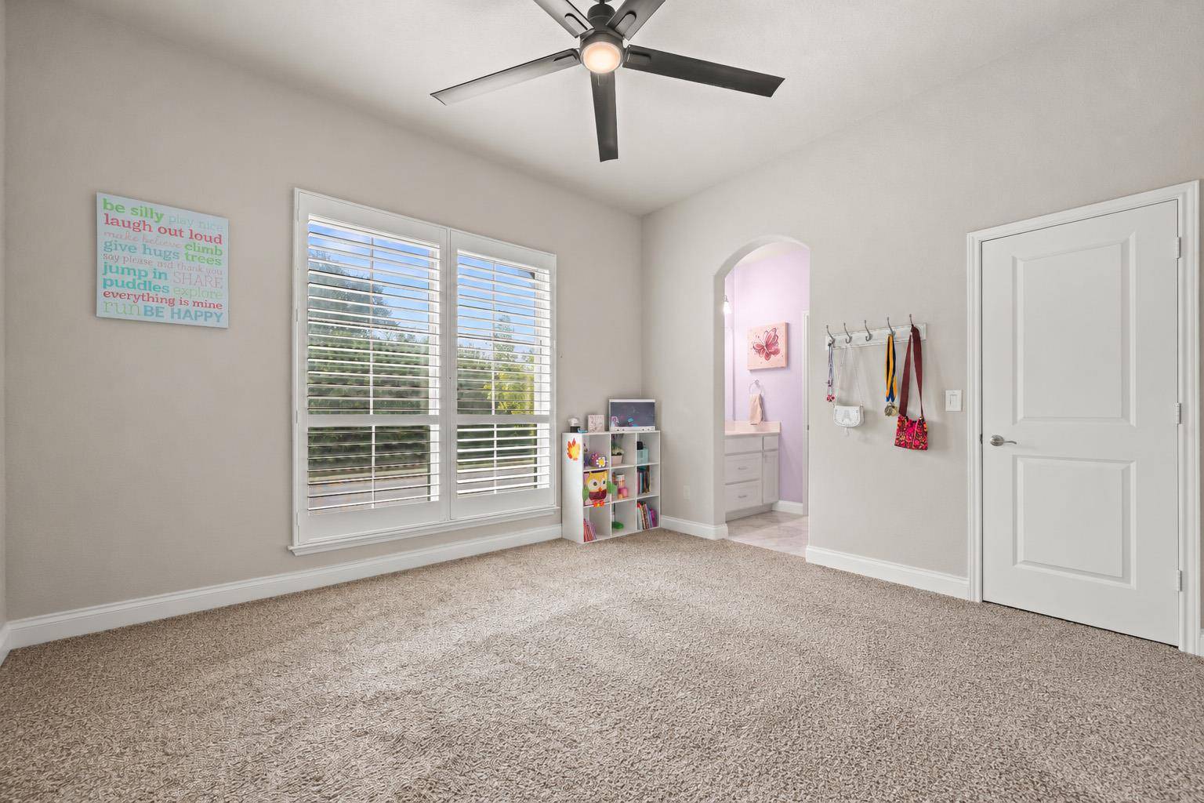
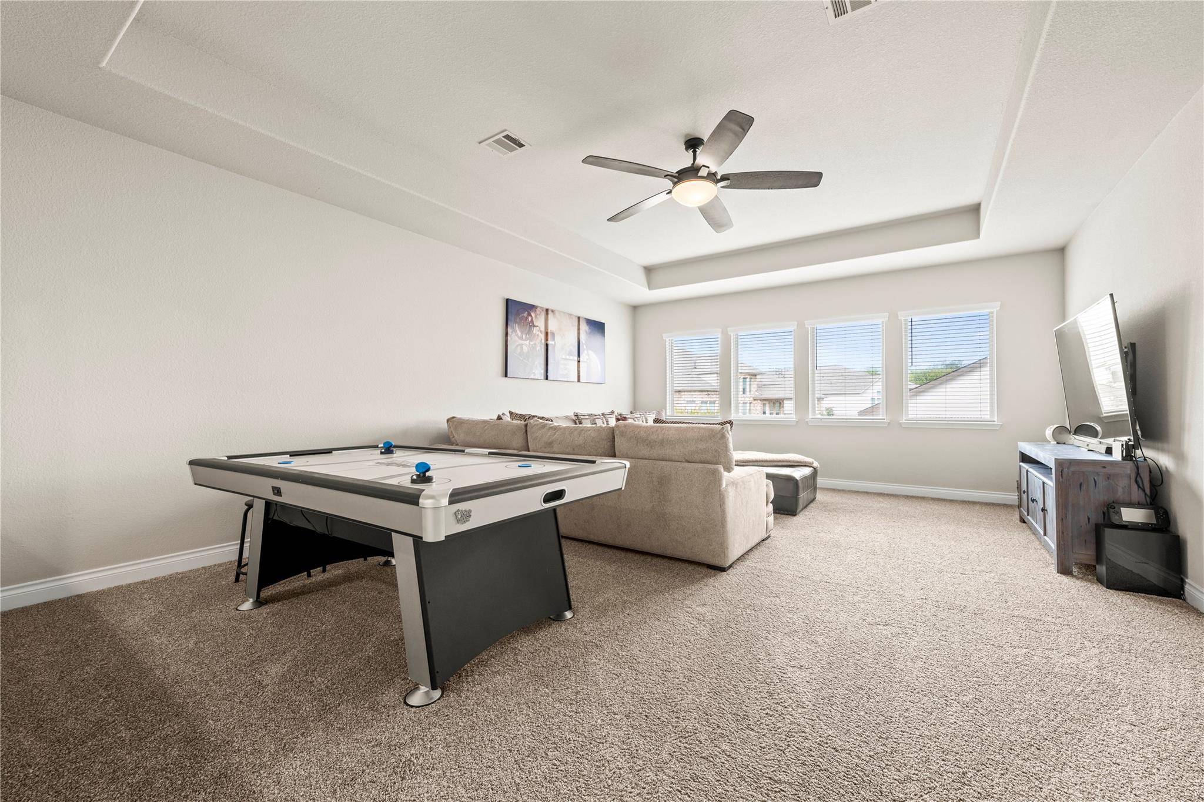
Located in Georgetown's desirable Teravista community, this beautifully maintained and thoughtfully upgraded 2019 Perry Homes residence offers over 3,700 sq. ft of living space.The home features 4 bedrooms, 3.5 bathrooms and a custom heated pool and spa completed in 2024. All four bedrooms are conveniently located on the main level, while an expansive upstairs game room and separate flex room, provides additional space for entertaining, a home office or hobbies.
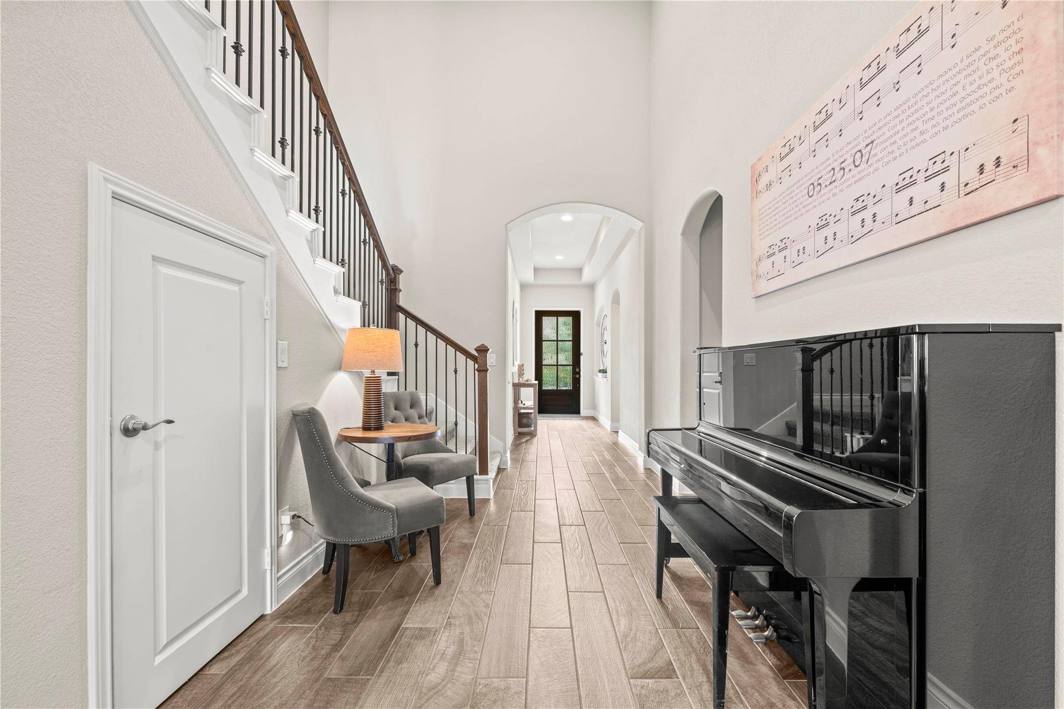
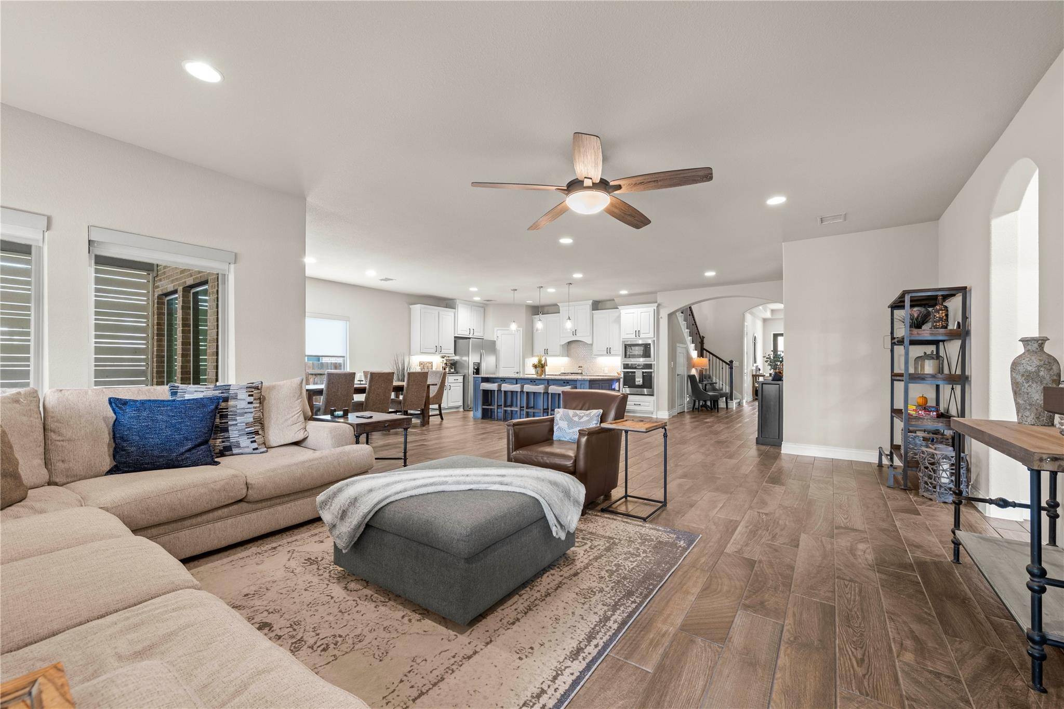
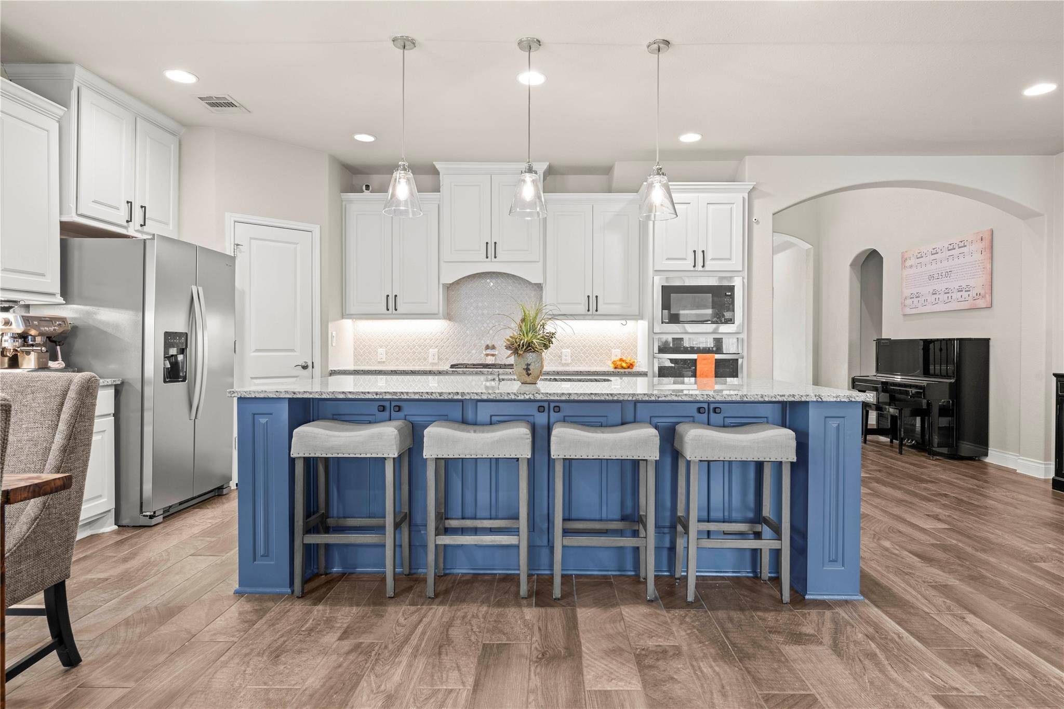
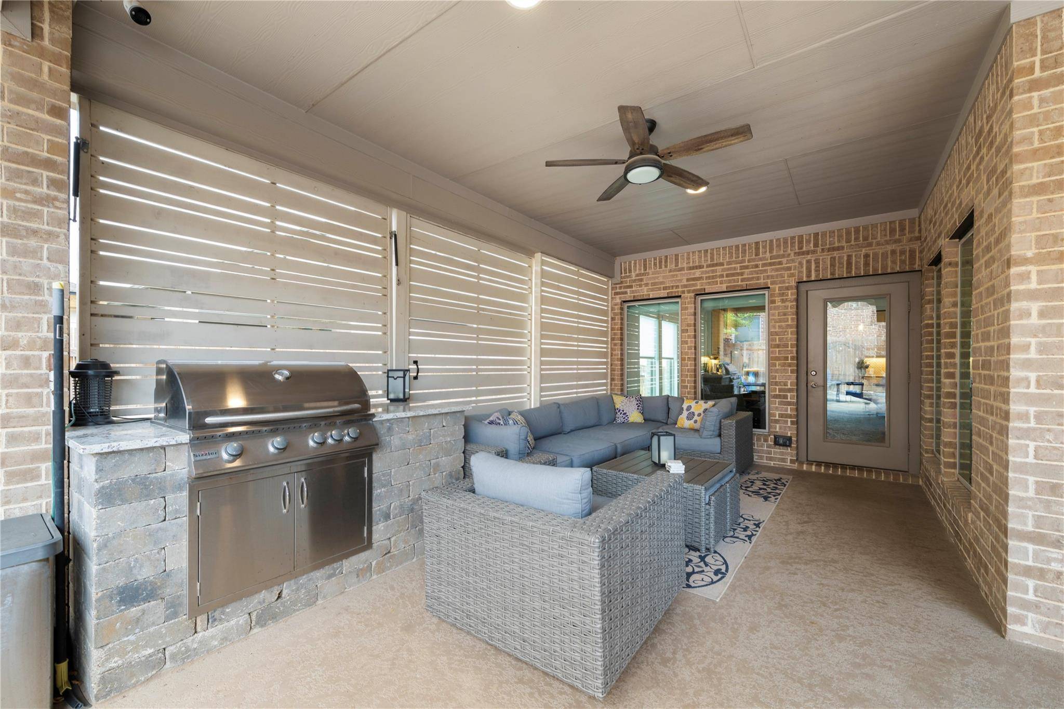
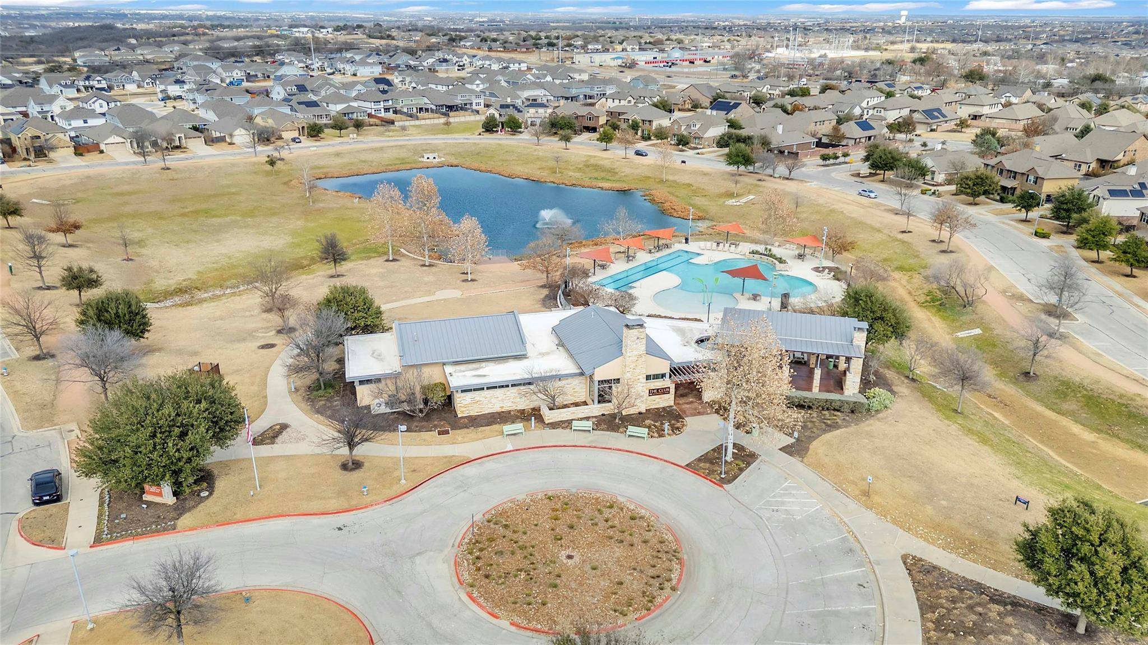
A welcoming entry with 19-foot ceilings opens to bright, connected living areas.The family room features a wall of windows with custom motorized smart blinds.The open-concept kitchen pairs a generous island with granite countertops, a gas cooktop, built-in oven and microwave, stainless steel appliances and a corner walk-in pantry.The primary suite offers a comfortable retreat, complete with dual vanities, a garden tub, separate shower and two walk-in closets, including one exceptionally spacious closet with extensive hanging and shelving space.Step outside and discover outdoor living, complete with a custom Anthony & Sylvan pool and raised spa that features a sun shelf, bubblers, spillway, sheer-descent water feature, travertine finishes, LED lighting and iAquaLink controls.The expansive L-shaped covered patio includes ceiling fans and retractable wood-slatted privacy shades on both sides.A custom natural-gas fire pit with blue fire glass and paver decking completes the outdoor living space.Other upgrades include an owned whole-home water softener, hardwired 8-camera security system, front landscape lighting and enhanced networking. The extended 2.5-car garage provides side-by-side parking for two vehicles plus rear tandem-style storage, epoxy flooring, custom cabinetry and overhead racks.Approximately 300 sq. ft. of accessible attic storage (not included in living area) adds useful space.Teravista amenities include community pools, fitness facilities, trails and recreation areas.
*Lender Credits Available
Based on information from Unlock MLS (alternatively, from ACTRIS) for the period through 11/03/2026. Neither the Board nor ACTRIS guarantees or is in any way responsible for its accuracy. All data is provided “AS IS” and with all faults. Data maintained by the Board or ACTRIS may not reflect all real estate activity in the market.
Information being provided is for consumers’ personal, non-commercial use and may not be used for any purpose other than to identify prospective properties consumers may be interested in purchasing. Some IDX listings have been excluded from this website.
Data last updated: 11/03/2026 16:32